Search
Leave a Message
By providing your contact information to Shelby DiBiase, your personal information will be processed in accordance with Shelby DiBiase's Privacy Policy. By checking the box(es) below, you consent to receive communications regarding your real estate inquiries and related marketing and promotional updates in the manner selected by you. For SMS text messages, message frequency varies. Message and data rates may apply. You may opt out of receiving further communications from Shelby DiBiase at any time. To opt out of receiving SMS text messages, reply STOP to unsubscribe.
Thank you for your message. We will be in touch with you shortly.
Explore Our Properties

Property Description

WOW! Don't miss this stunning, one-of-a-kind home located in a highly desired, historical neighborhood, Fraser Fields.
This beautiful 3-bedroom, 2-bath home with large 2.5-car garage sits on an expansive 12,820 SF private corner lot and is truly an entertainer's dream. The resort-style backyard is exceptional, featuring designer concrete, a massive table perfect for family gatherings, a bar or covered gardening area, and a spa with a motorized retractable roof. Additional concrete space provides room for basketball, kids' play areas, or outdoor activities. Mature landscaping surrounds the yard, creating incredible privacy. The inviting front covered patio welcomes guests before stepping into a beautifully updated interior. The inviting front covered patio welcomes guests before stepping into a beautifully updated interior. Enjoy wood-look tile flooring throughout the home, with designer tile in the bathrooms for a cohesive, upscale feel. The gorgeous kitchen boasts upgraded cabinetry with glass doors and full-extension drawers, a farmhouse sink, granite countertops, and a stainless-steel appliance package including refrigerator, gas range, dishwasher, and built-in microwave. The extended granite bar opens to the great room, making it ideal for entertaining. A flexible nook and dining area offer space for an office, hobby display, piano, or music area. The spacious great room features a cozy fireplace and large French doors that open directly to the backyard, blending indoor and outdoor living. The primary suite is generously sized with a large walk-in closet and a stunning, highly upgraded bathroom featuring designer tile, an oversized walk-in shower, a separate soaking tub, dual sinks, and a spacious vanity. Two additional large bedrooms are perfect for family or guests. The second bathroom includes a tiled walk-in shower and a stylish pedestal sink. The oversized laundry/mud room comes complete with a high-end washer and dryer and a full-size laundry sink.
The 2.5-car garage features epoxy flooring, two parking spaces, and an oversized storage/workshop areaperfect for bikes, tools, recreational gear, or even a motorcycle. This home truly has it all. Call to seethis exceptional property it won't last long!

Overview

Property Status
Sold
Date Sold
February 10, 2026
Lot Size
0.29 Acres
MLS ID
6962192
Property Type
Residential
Year Built
1955

Features & Amenities

Architecture Styles
Ranch
Stories
1
Garage Spaces
2.5
Water Source
City Water
Roof
Composition
Lot Features
North/South Exposure, Sprinklers In Rear, Sprinklers In Front, Corner Lot, Desert Back, Desert Front, Gravel/Stone Front, Auto Timer H 2 O Front, Auto Timer H 2 O Back
Parking
Garage Door Opener, Direct Access
Heat Type
Natural Gas
Air Conditioning
Central Air, Ceiling Fan(s)
Laundry Room
Inside
Fireplace
Living Room
Appliances
Dryer, Washer, Water Softener Owned, Reverse Osmosis, Refrigerator, Dishwasher, Disposal, Gas Range, Gas Oven
Other Interior Features
High Speed Internet, Granite Counters, Double Vanity, Eat-in Kitchen, Breakfast Bar, No Interior Steps, Full Bth Master Bdrm, Separate Shwr Tub
Sewer
Public Sewer
Security Features
Security System Owned
Other Exterior Features
Storage
Elementary School
Edison Elementary School
Middle School
Kino Junior High School
High School
Westwood High School
School District
Mesa Unified District
Sales Price
$495,000
Real Estate Tax
$1,294/yr

Downloads

Single-story beige home with a covered entry, gravel yard, and walkway from the sidewalk.

Schedule a Tour

We would love to help you see this beautiful home! As a full-service brokerage, we can help you tour. Please submit an offer, and answer questions about the buying process.

Thank you

for your interest in 325 N FRASER Drive W, Mesa, AZ 85203

325 N FRASER Drive W
Navigate

I'm Interested In

325 N FRASER Drive W

or
  • CallShelby DiBiase

    License #BR508964000

    (602) 330-1985
  • Browse Other

    Featured Properties

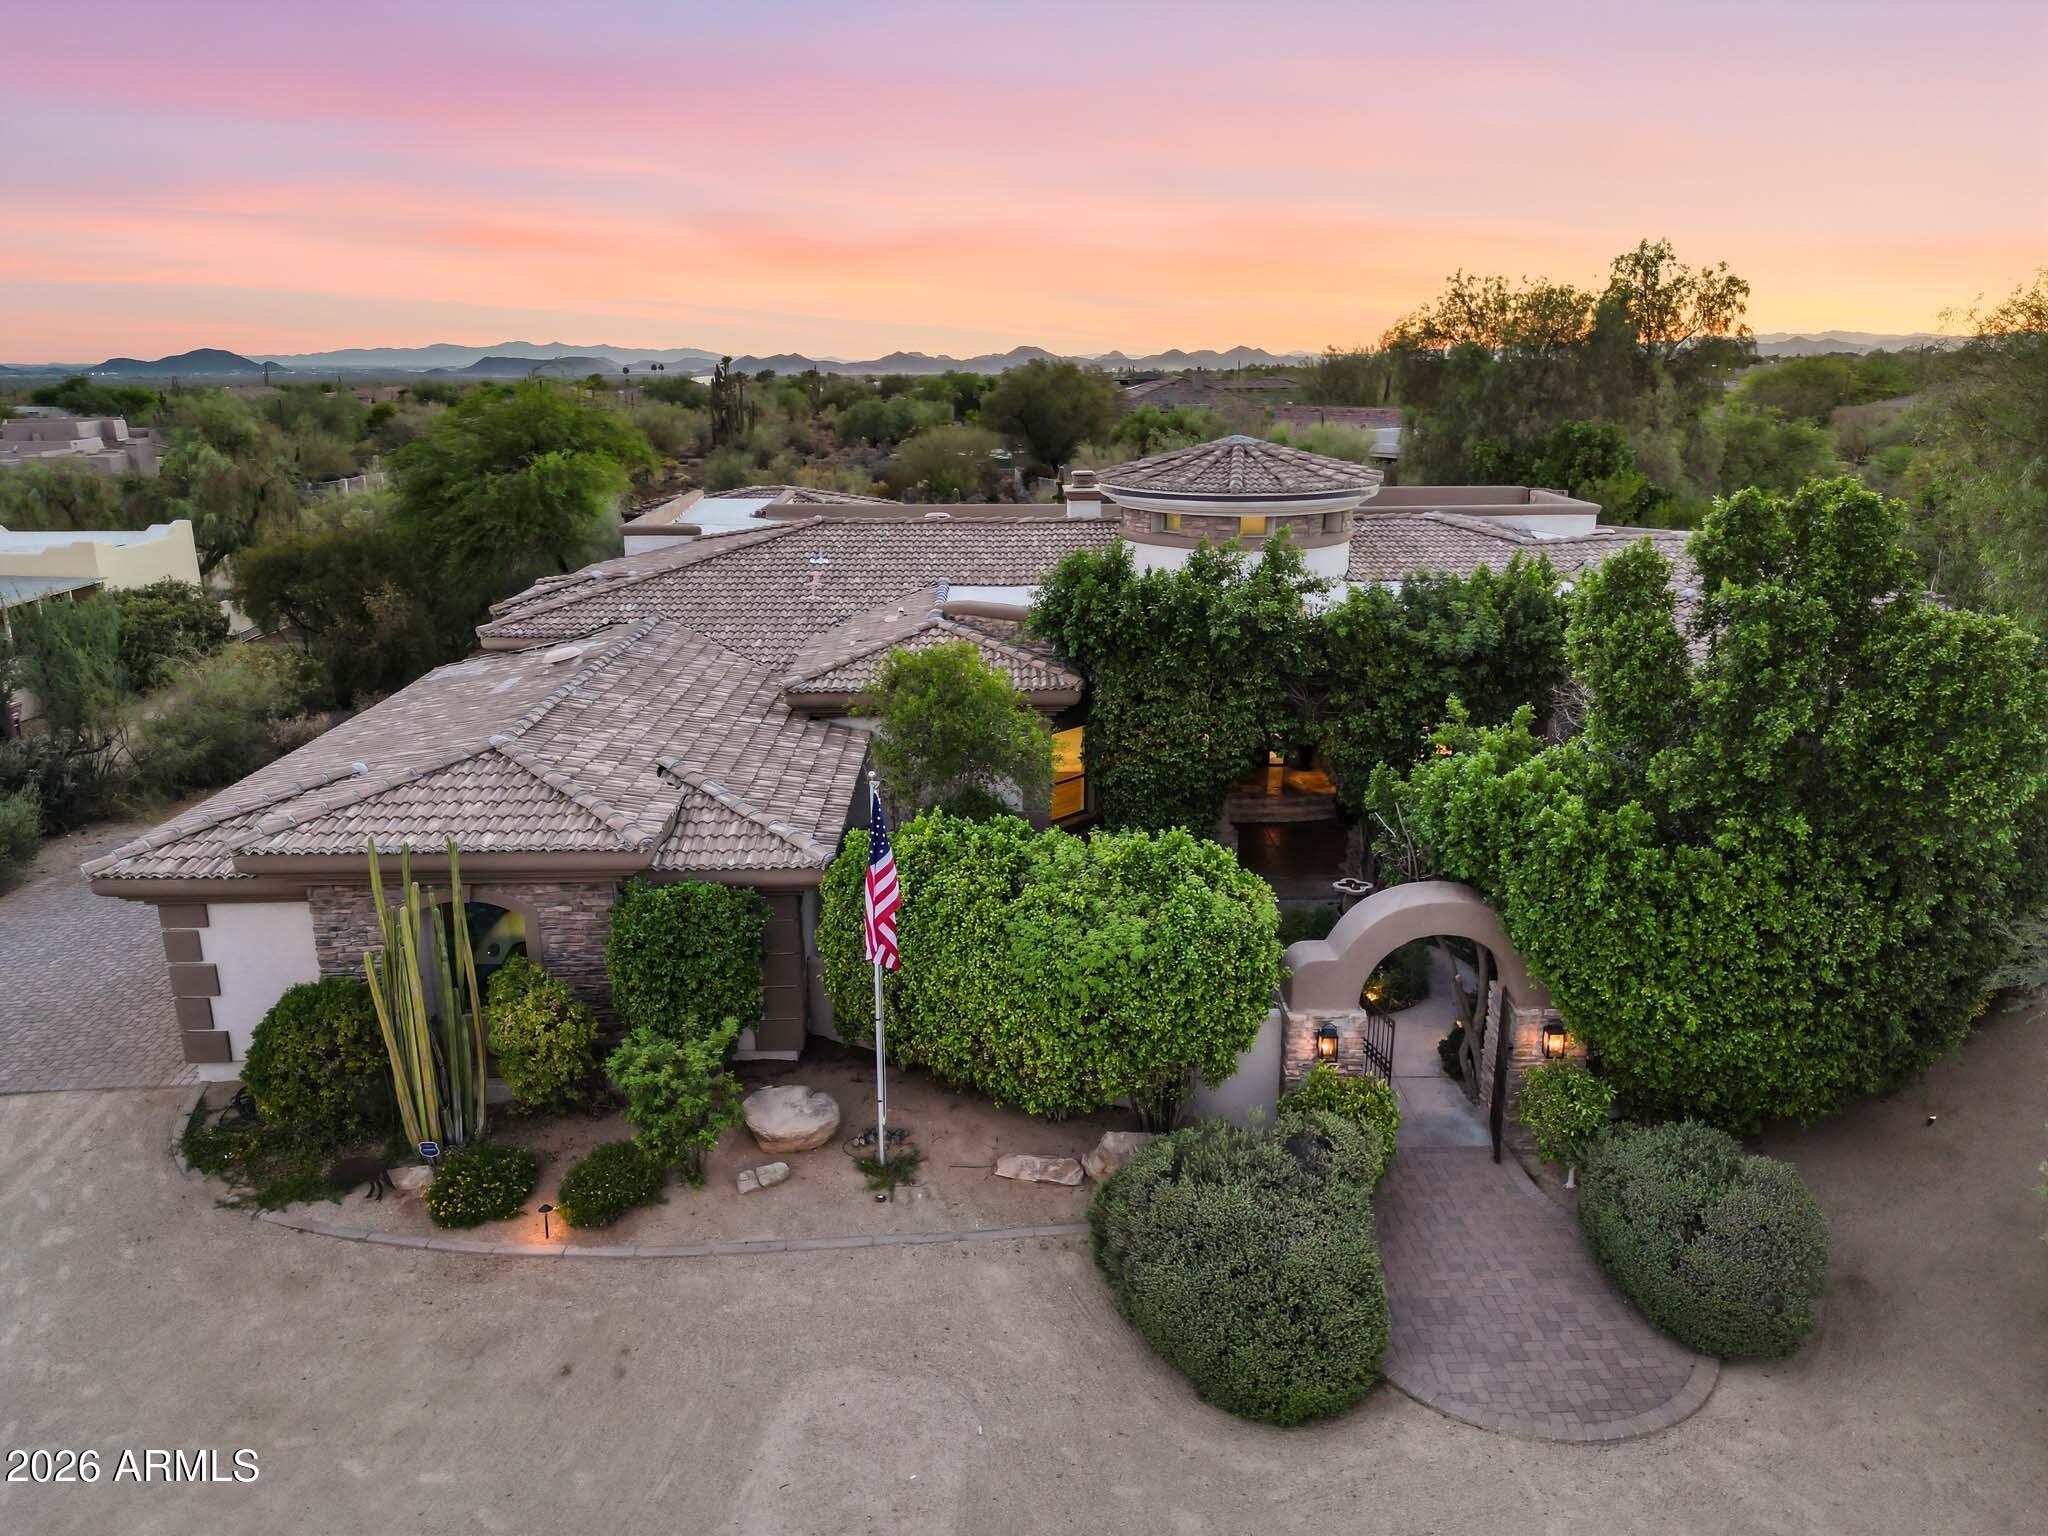
    • Aerial view of a desert home with a tiled roof, landscaped entry, and mountain horizon at dusk. For Sale

      $2,270,000

      26804 N 70TH Place, Scottsdale, AZ 85266

      Courtesy of eXp Realty

      • 3 Beds
      • 4 Baths
      • 4,150 Sq.Ft.
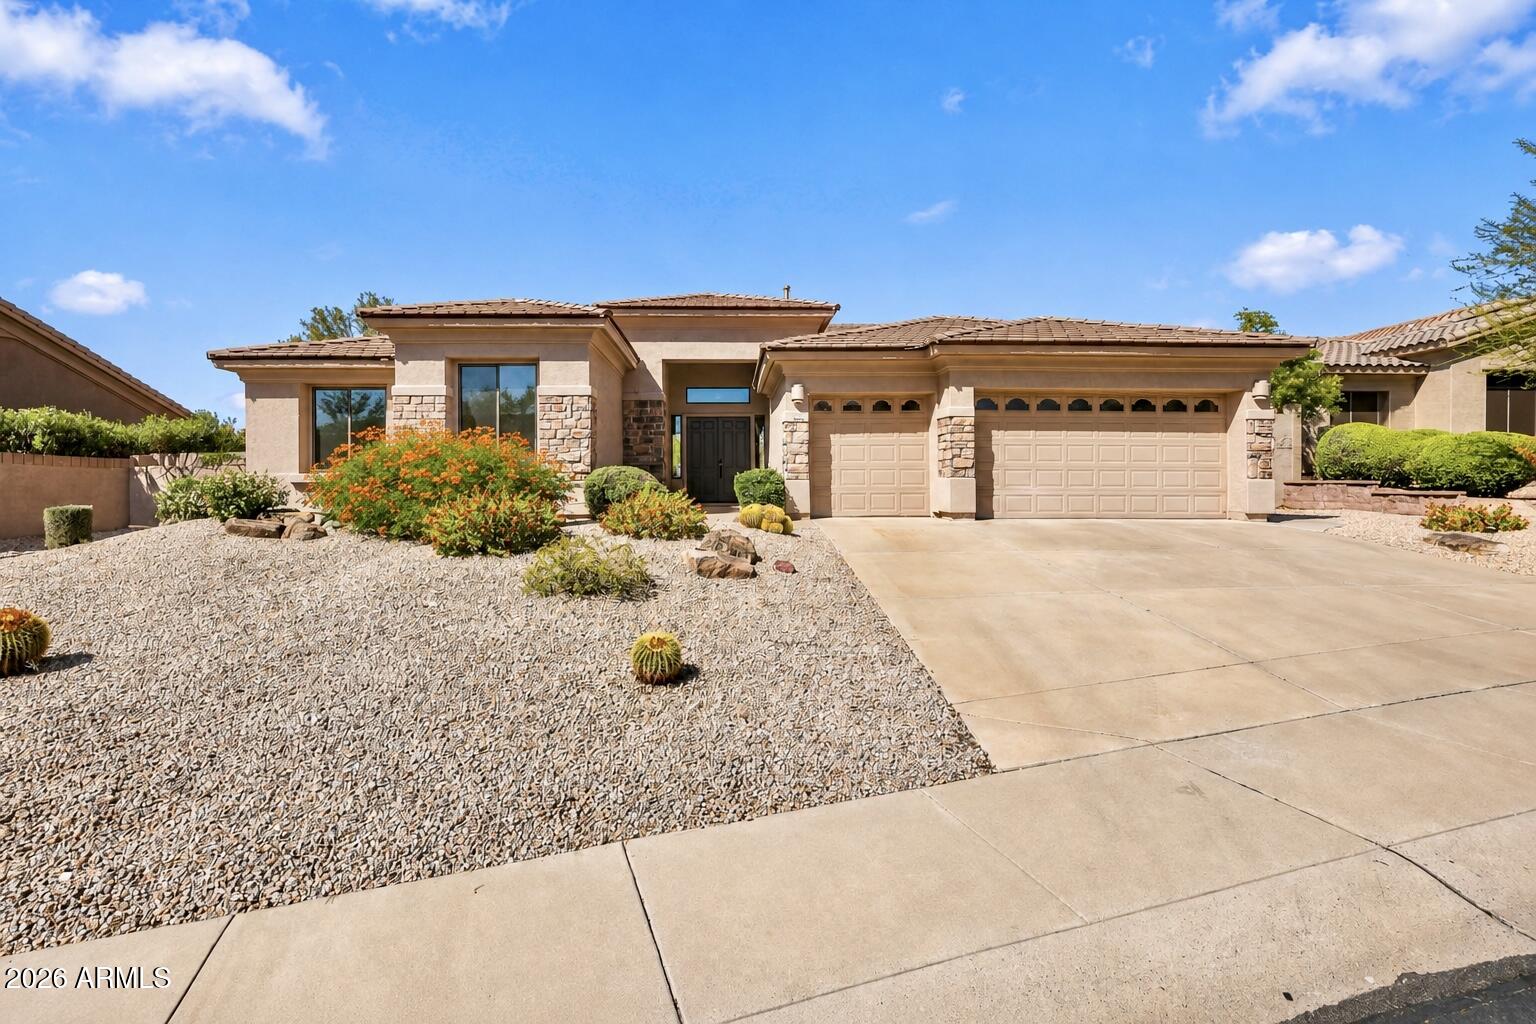
    • Single-story Southwestern home with stone accents, a two-car garage, and gravel desert landscaping. For Sale

      $1,850,000

      13144 E LUPINE Avenue, Scottsdale, AZ 85259

      Courtesy of eXp Realty

      • 4 Beds
      • 3 Baths
      • 3,076 Sq.Ft.
    • 7225 E HARMONT Drive For Sale

      $1,535,000

      7225 E HARMONT Drive, Scottsdale, AZ 85258

      Courtesy of eXp Realty

      • 4 Beds
      • 5 Baths
      • 3,100 Sq.Ft.
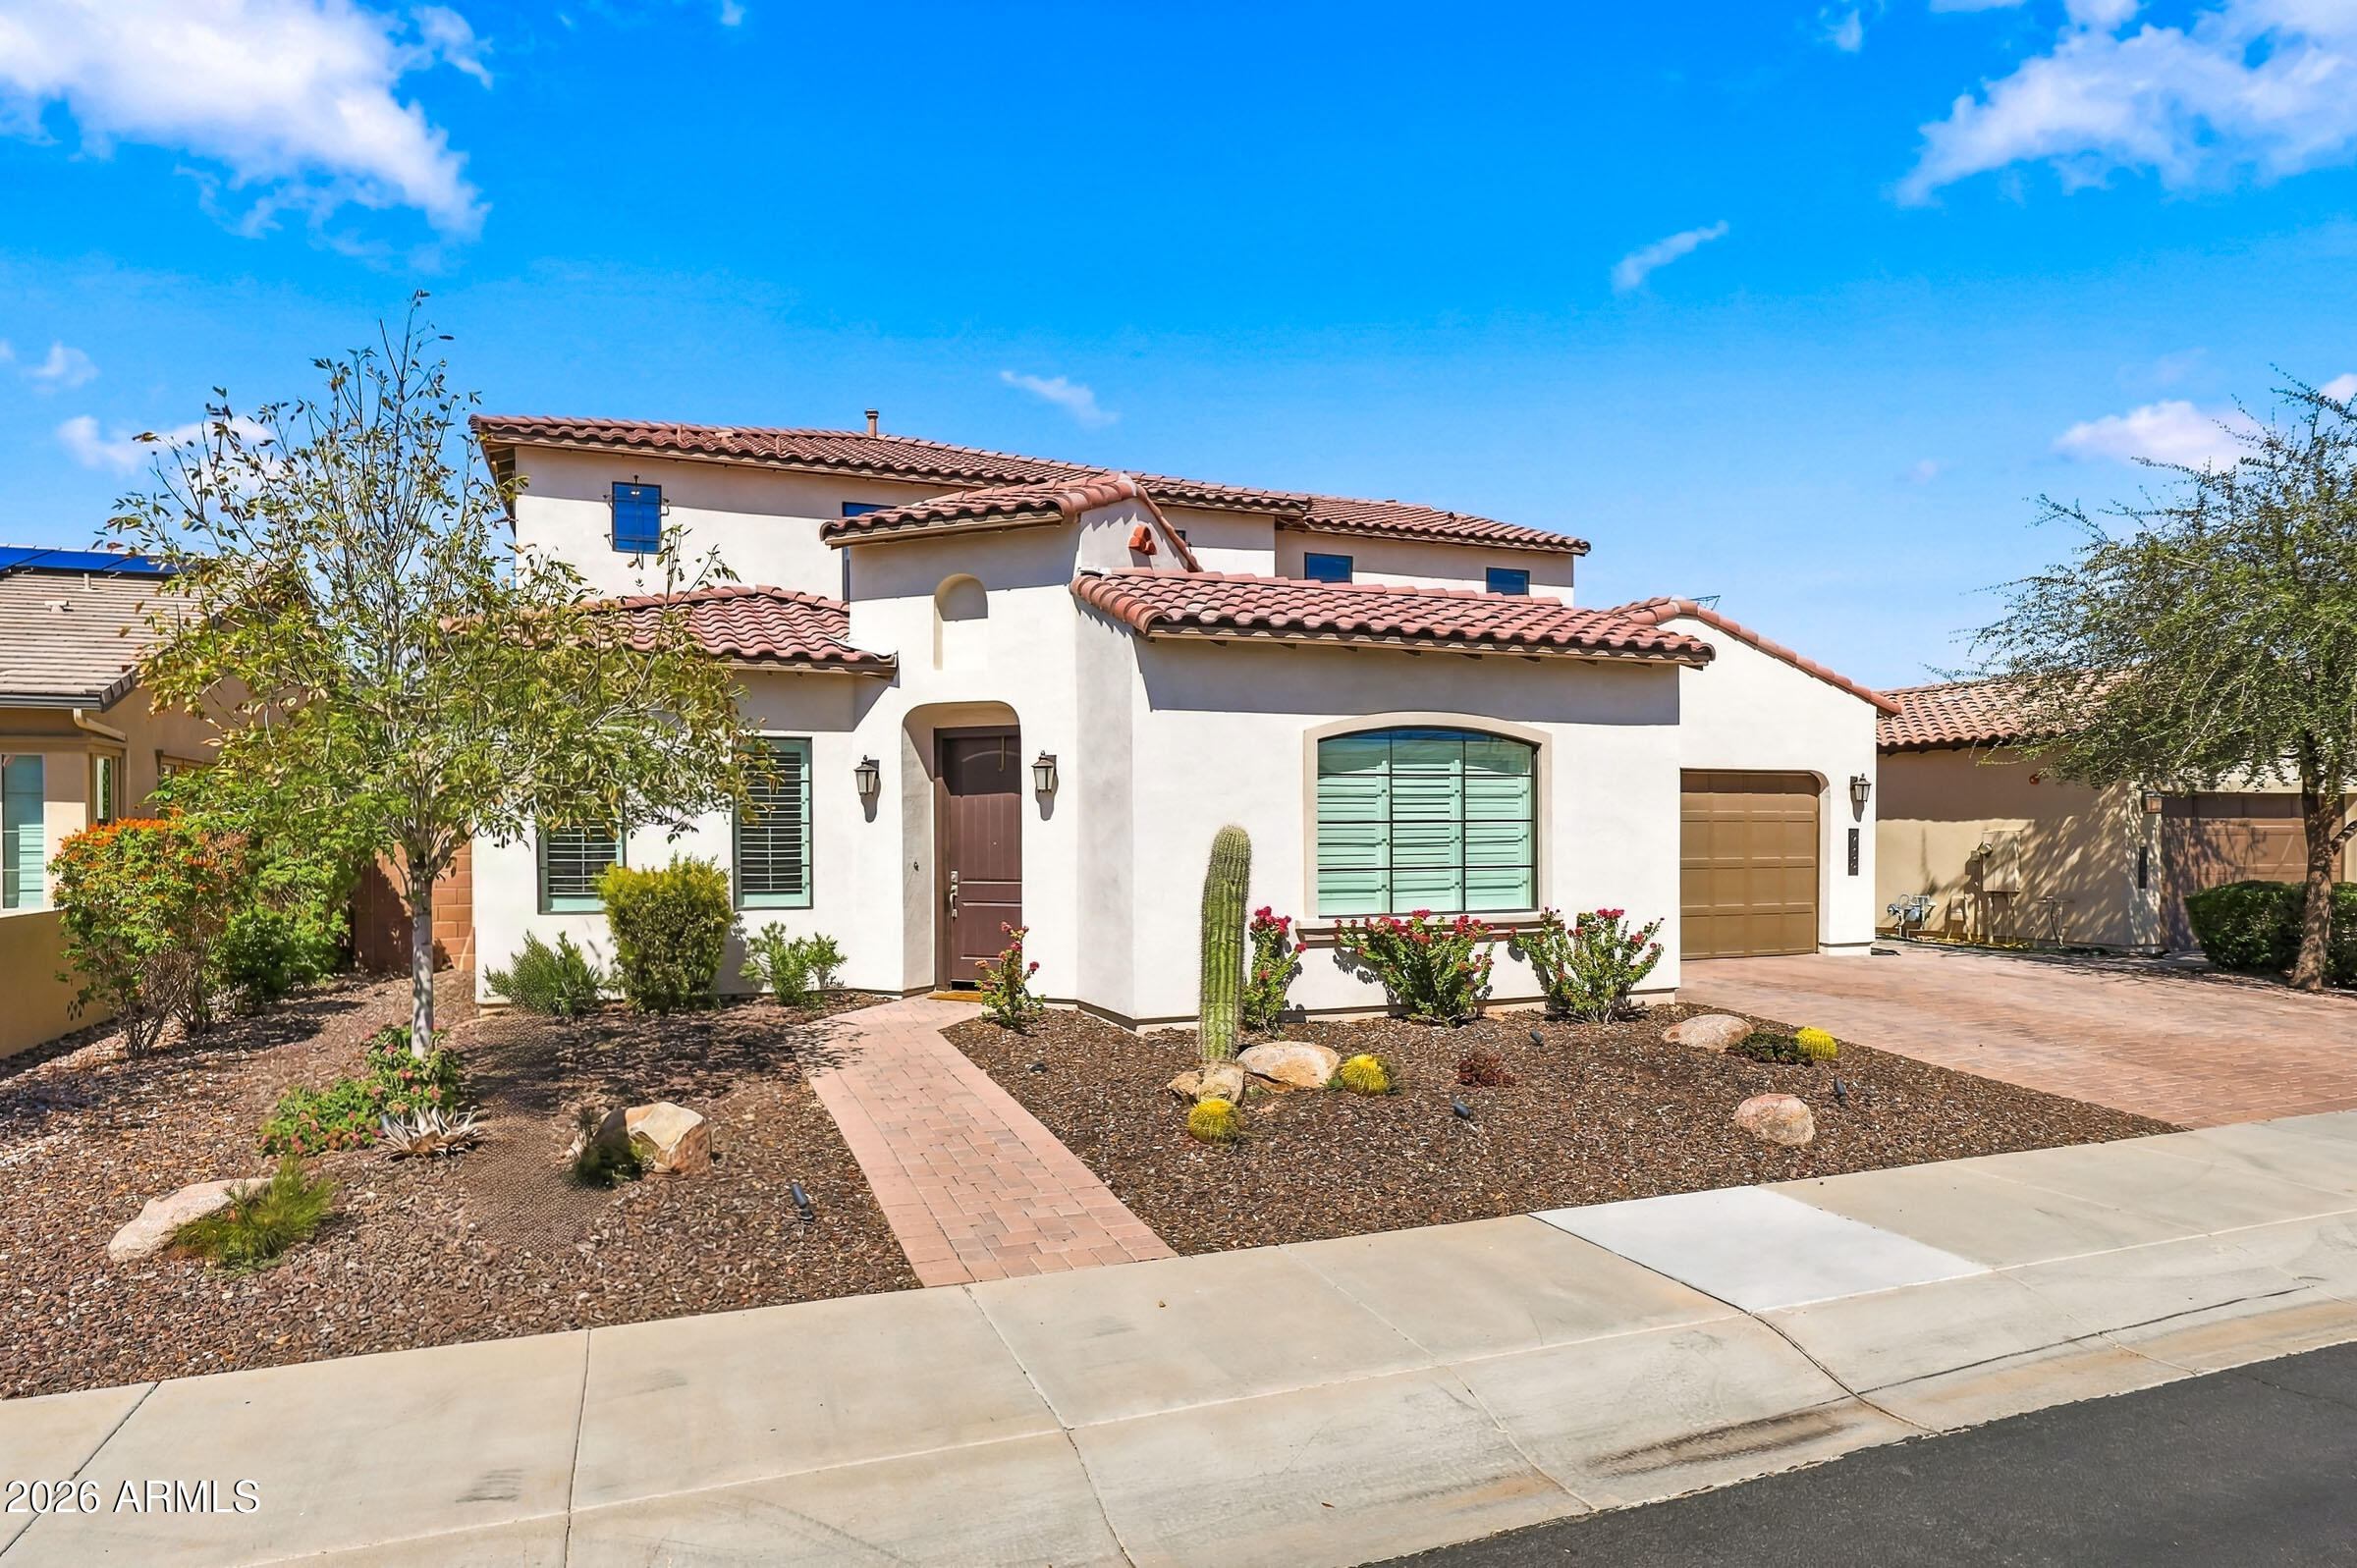
    • Two-story stucco home with a red tile roof, desert landscaping, and a brick walkway. For Sale

      $1,199,900

      9556 W PARK VIEW Lane, Peoria, AZ 85383

      Courtesy of eXp Realty

      • 5 Beds
      • 5 Baths
      • 4,288 Sq.Ft.
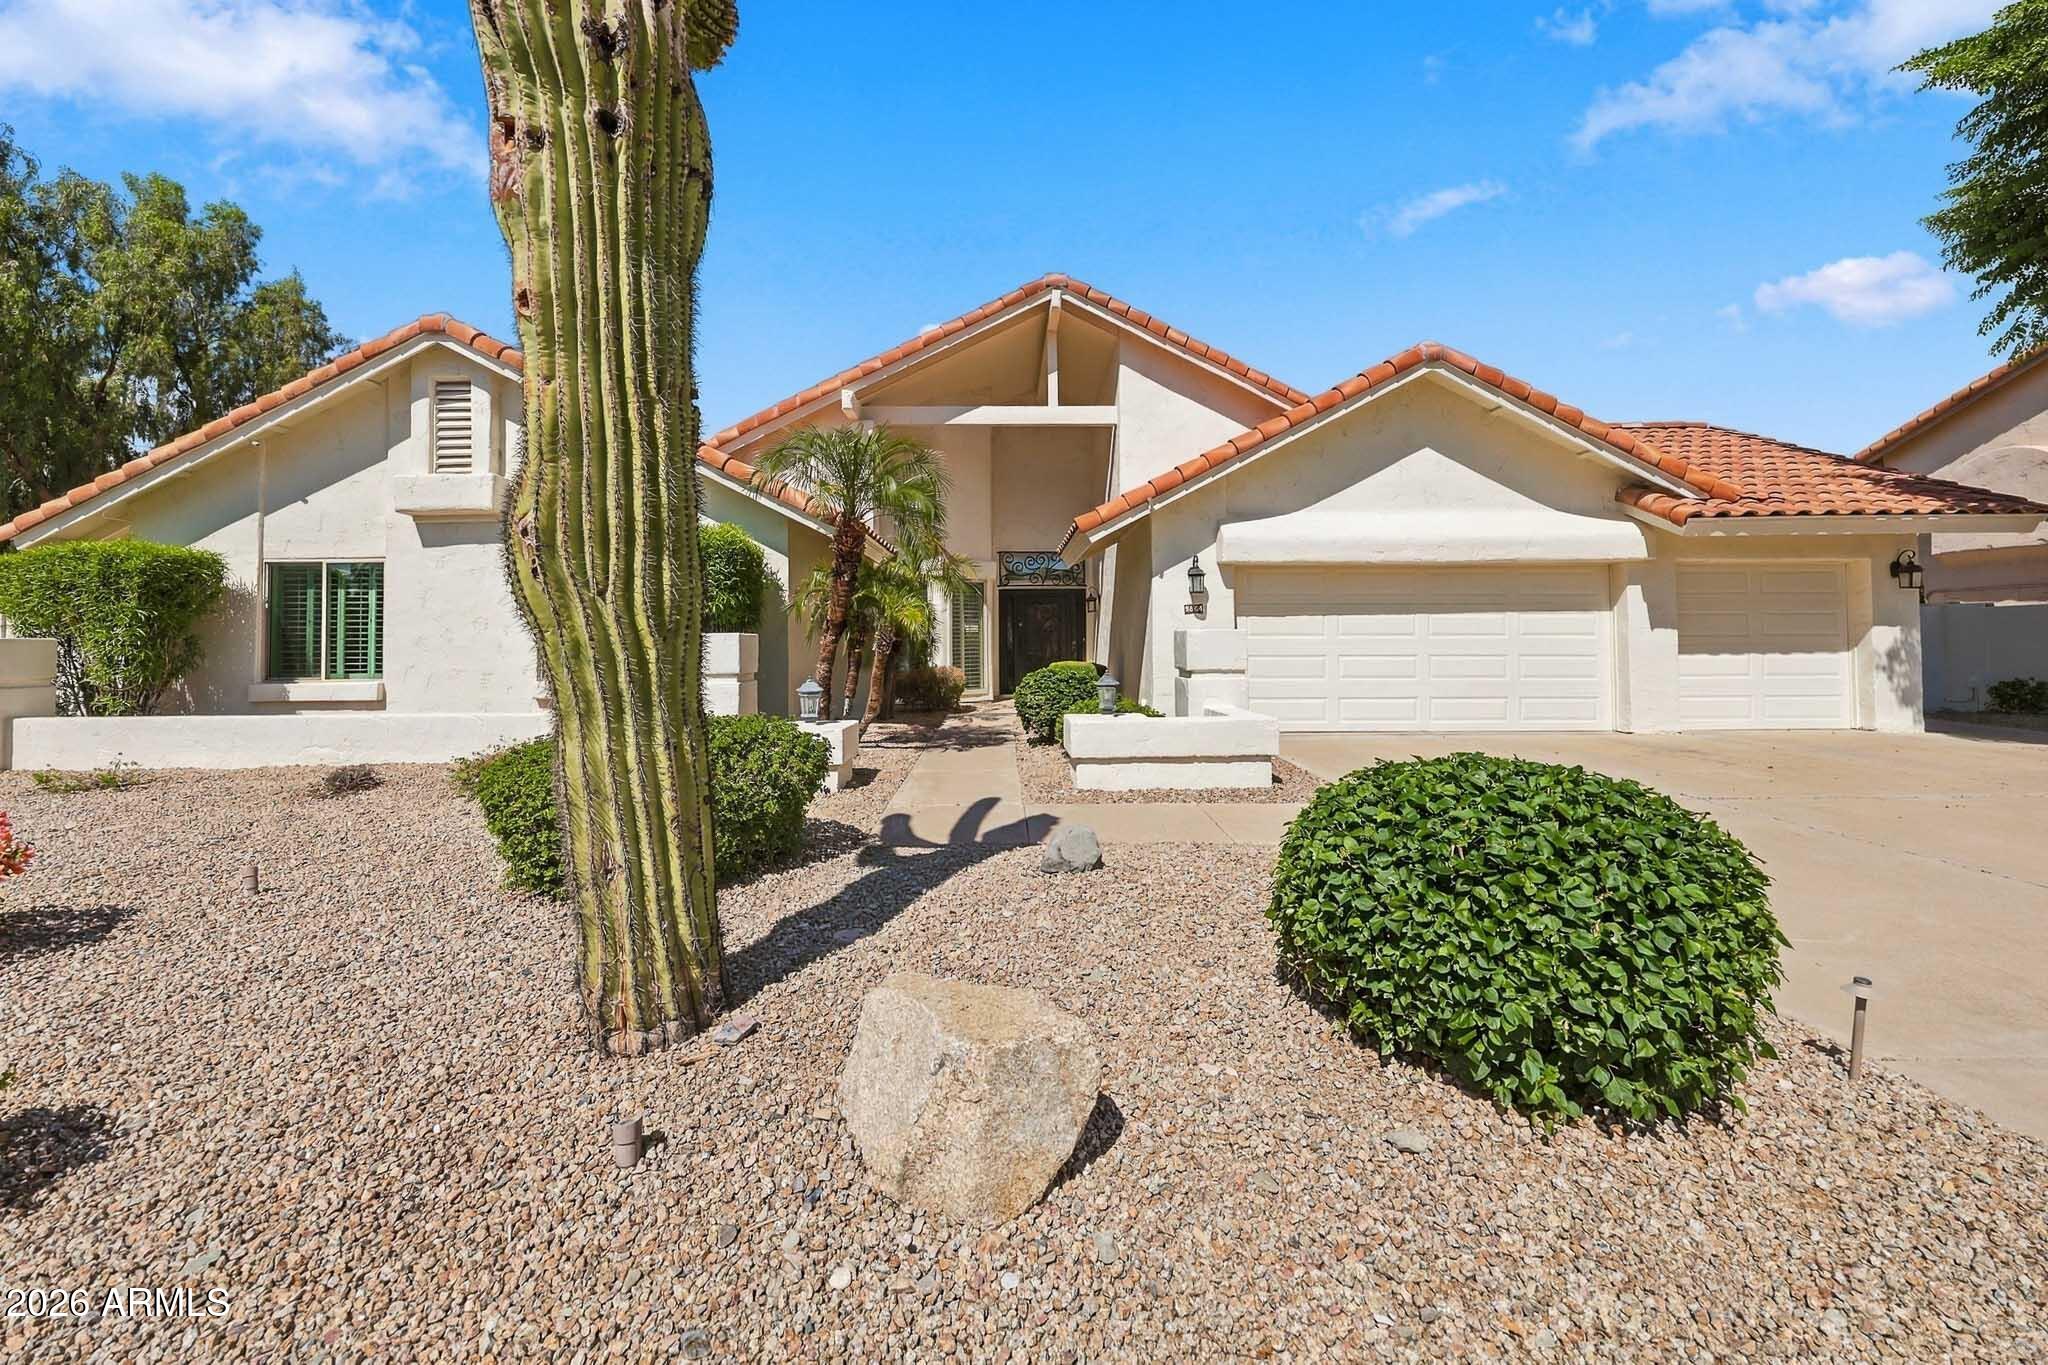
    • Home at 9864 E Aster Drive with a terracotta tile roof, gravel landscaping, and a tall saguaro cactus. For Sale

      $1,160,000

      9864 E ASTER Drive, Scottsdale, AZ 85260

      Courtesy of eXp Realty

      • 4 Beds
      • 3 Baths
      • 2,605 Sq.Ft.
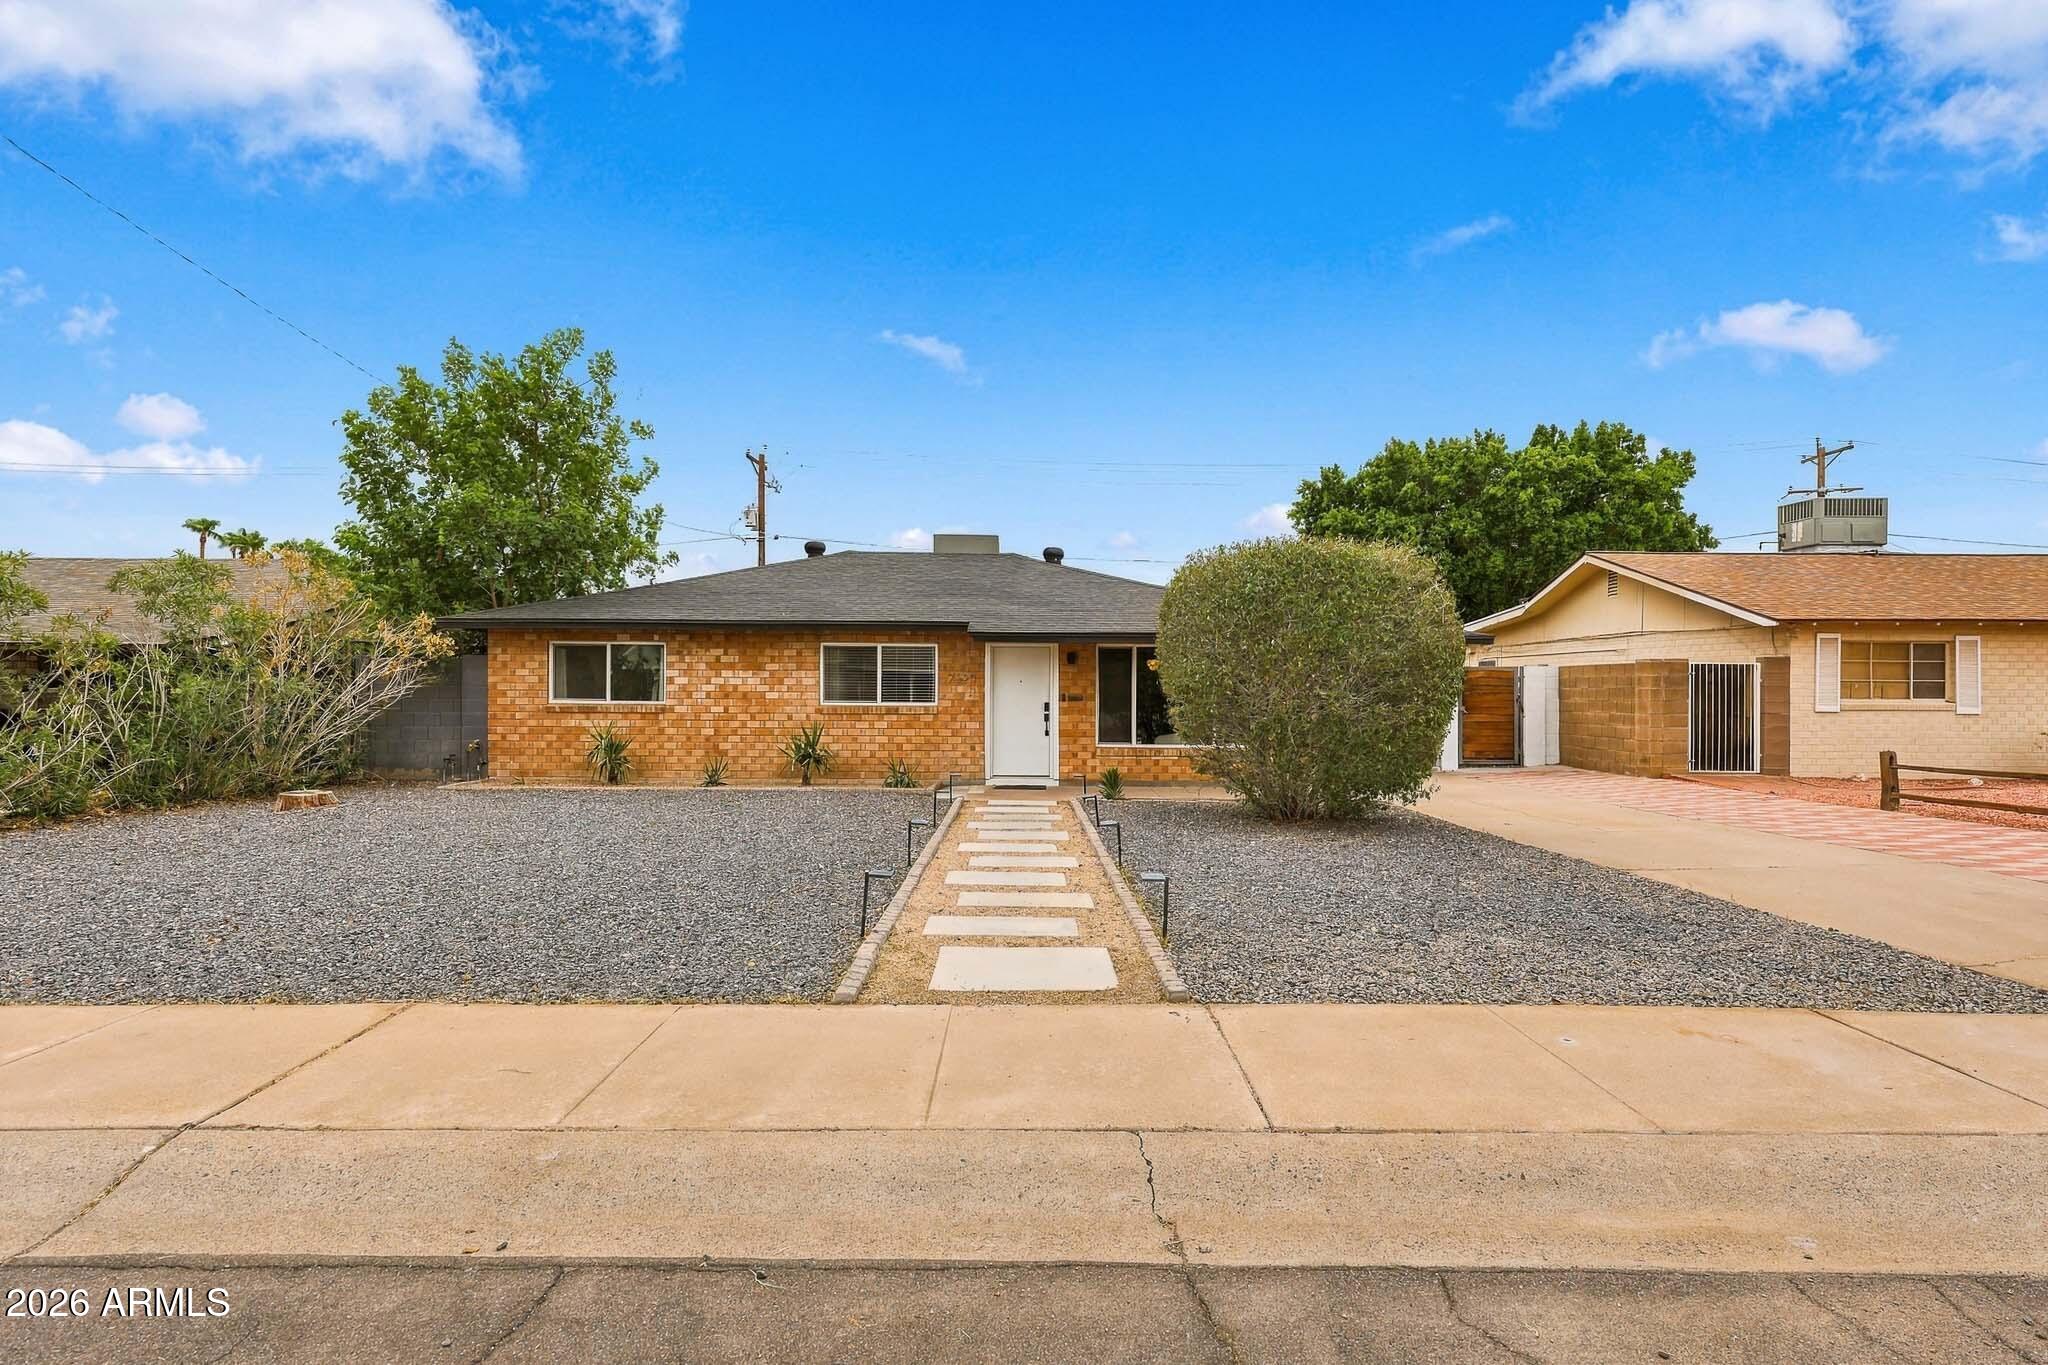
    • Single-story brick home with a gravel yard and stepping-stone path to the front door. Active Under Contract

      $699,000

      7323 E ALMERIA Road, Scottsdale, AZ 85257

      Courtesy of eXp Realty

      • 3 Beds
      • 2 Baths
      • 1,771 Sq.Ft.
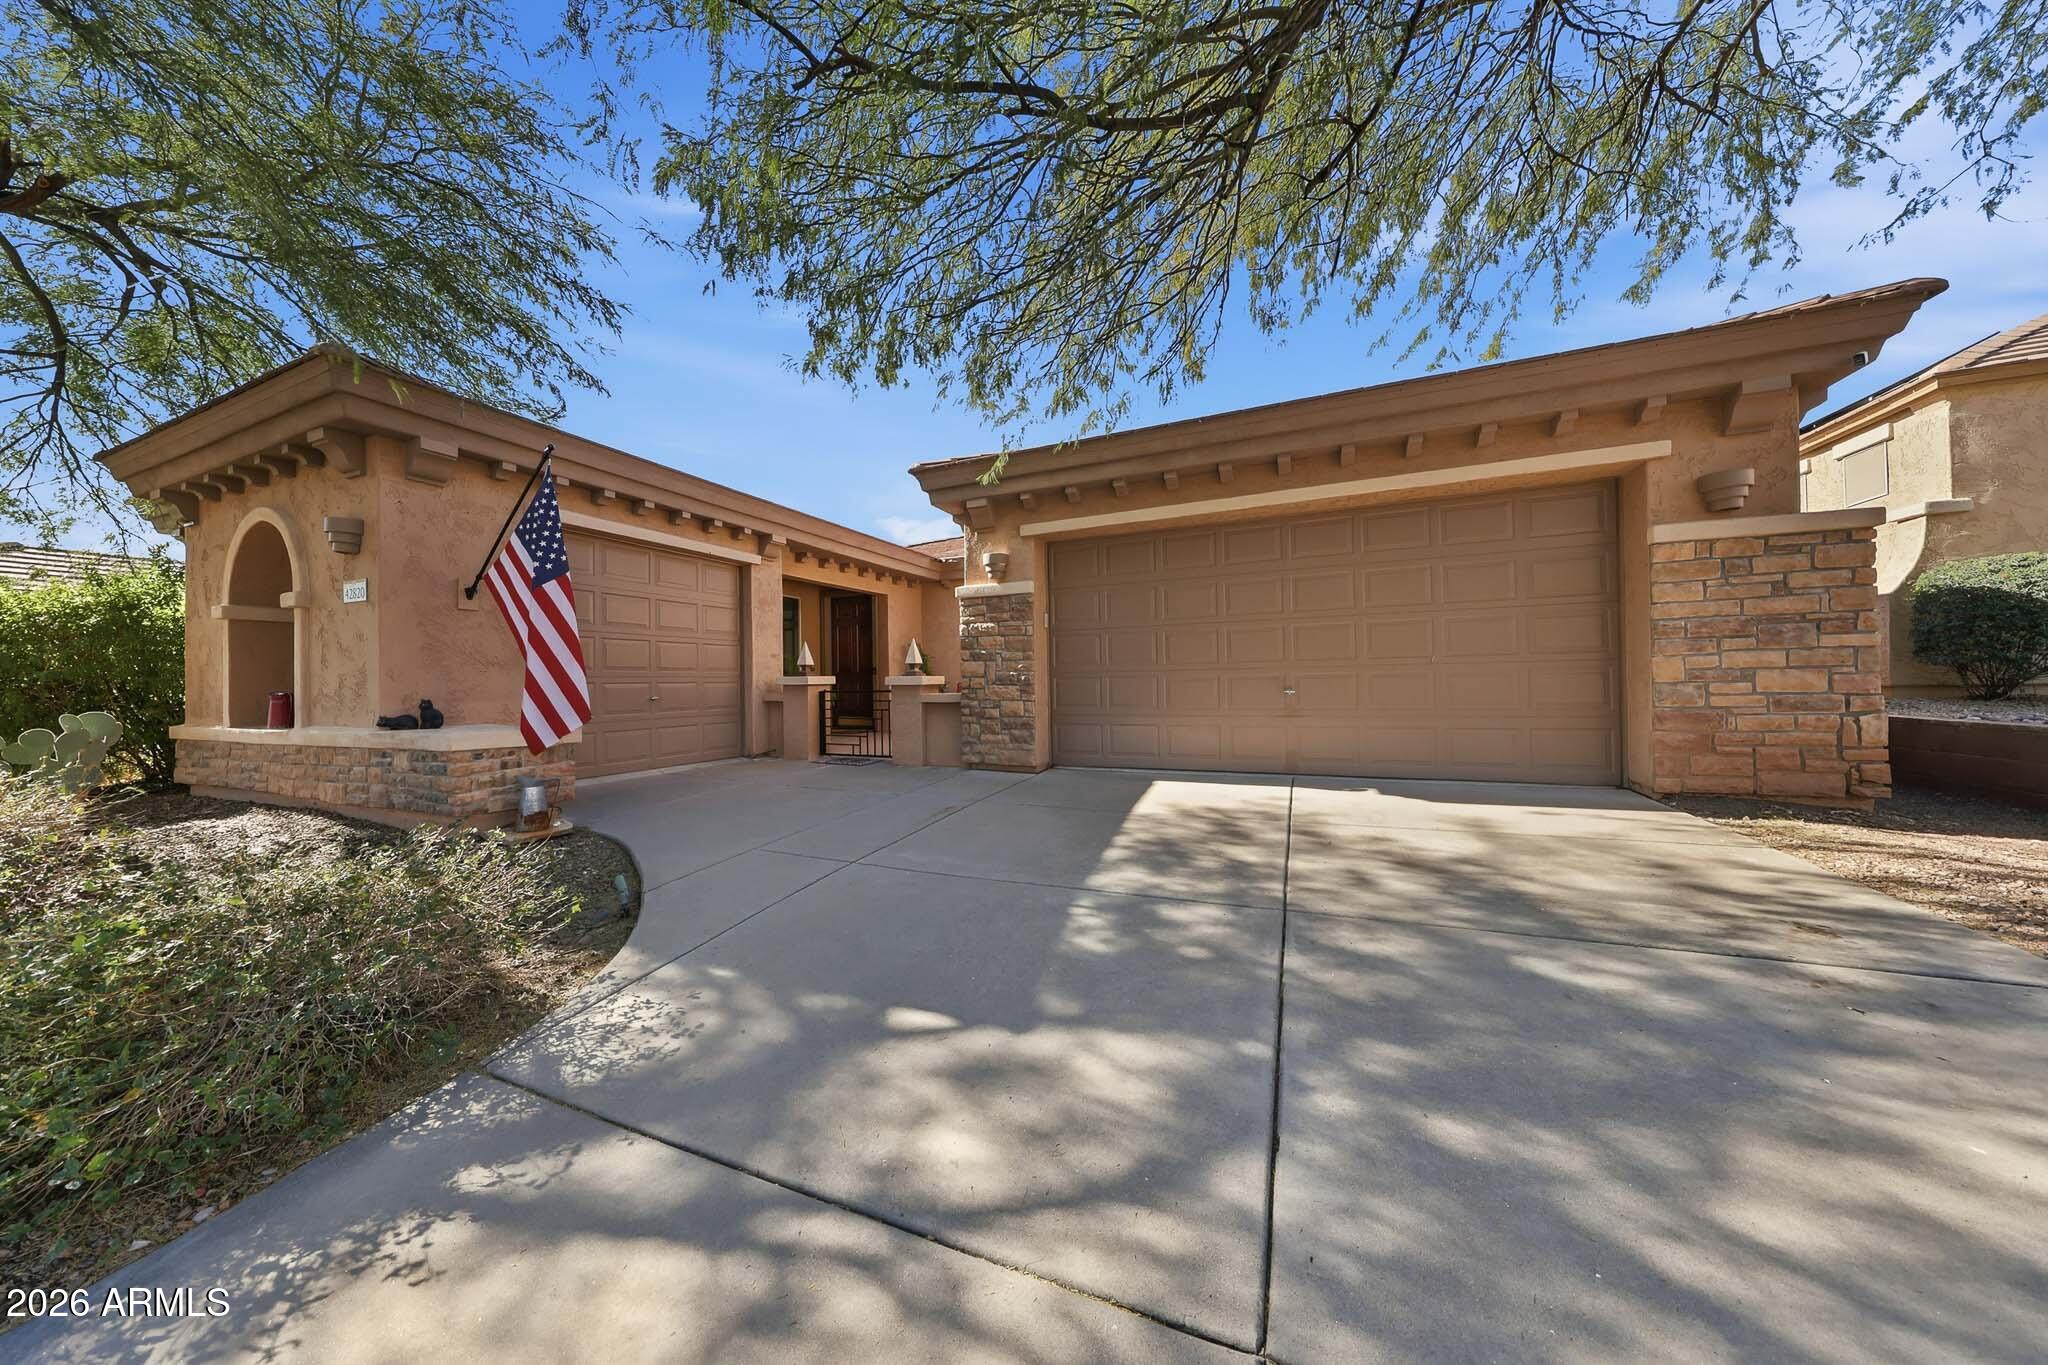
    • Tan stucco home with stone accents, two garage doors, and an American flag by the entry. For Sale

      $650,000

      42820 N LIVINGSTONE Way, Anthem, AZ 85086

      Courtesy of eXp Realty

      • 4 Beds
      • 3 Baths
      • 2,295 Sq.Ft.
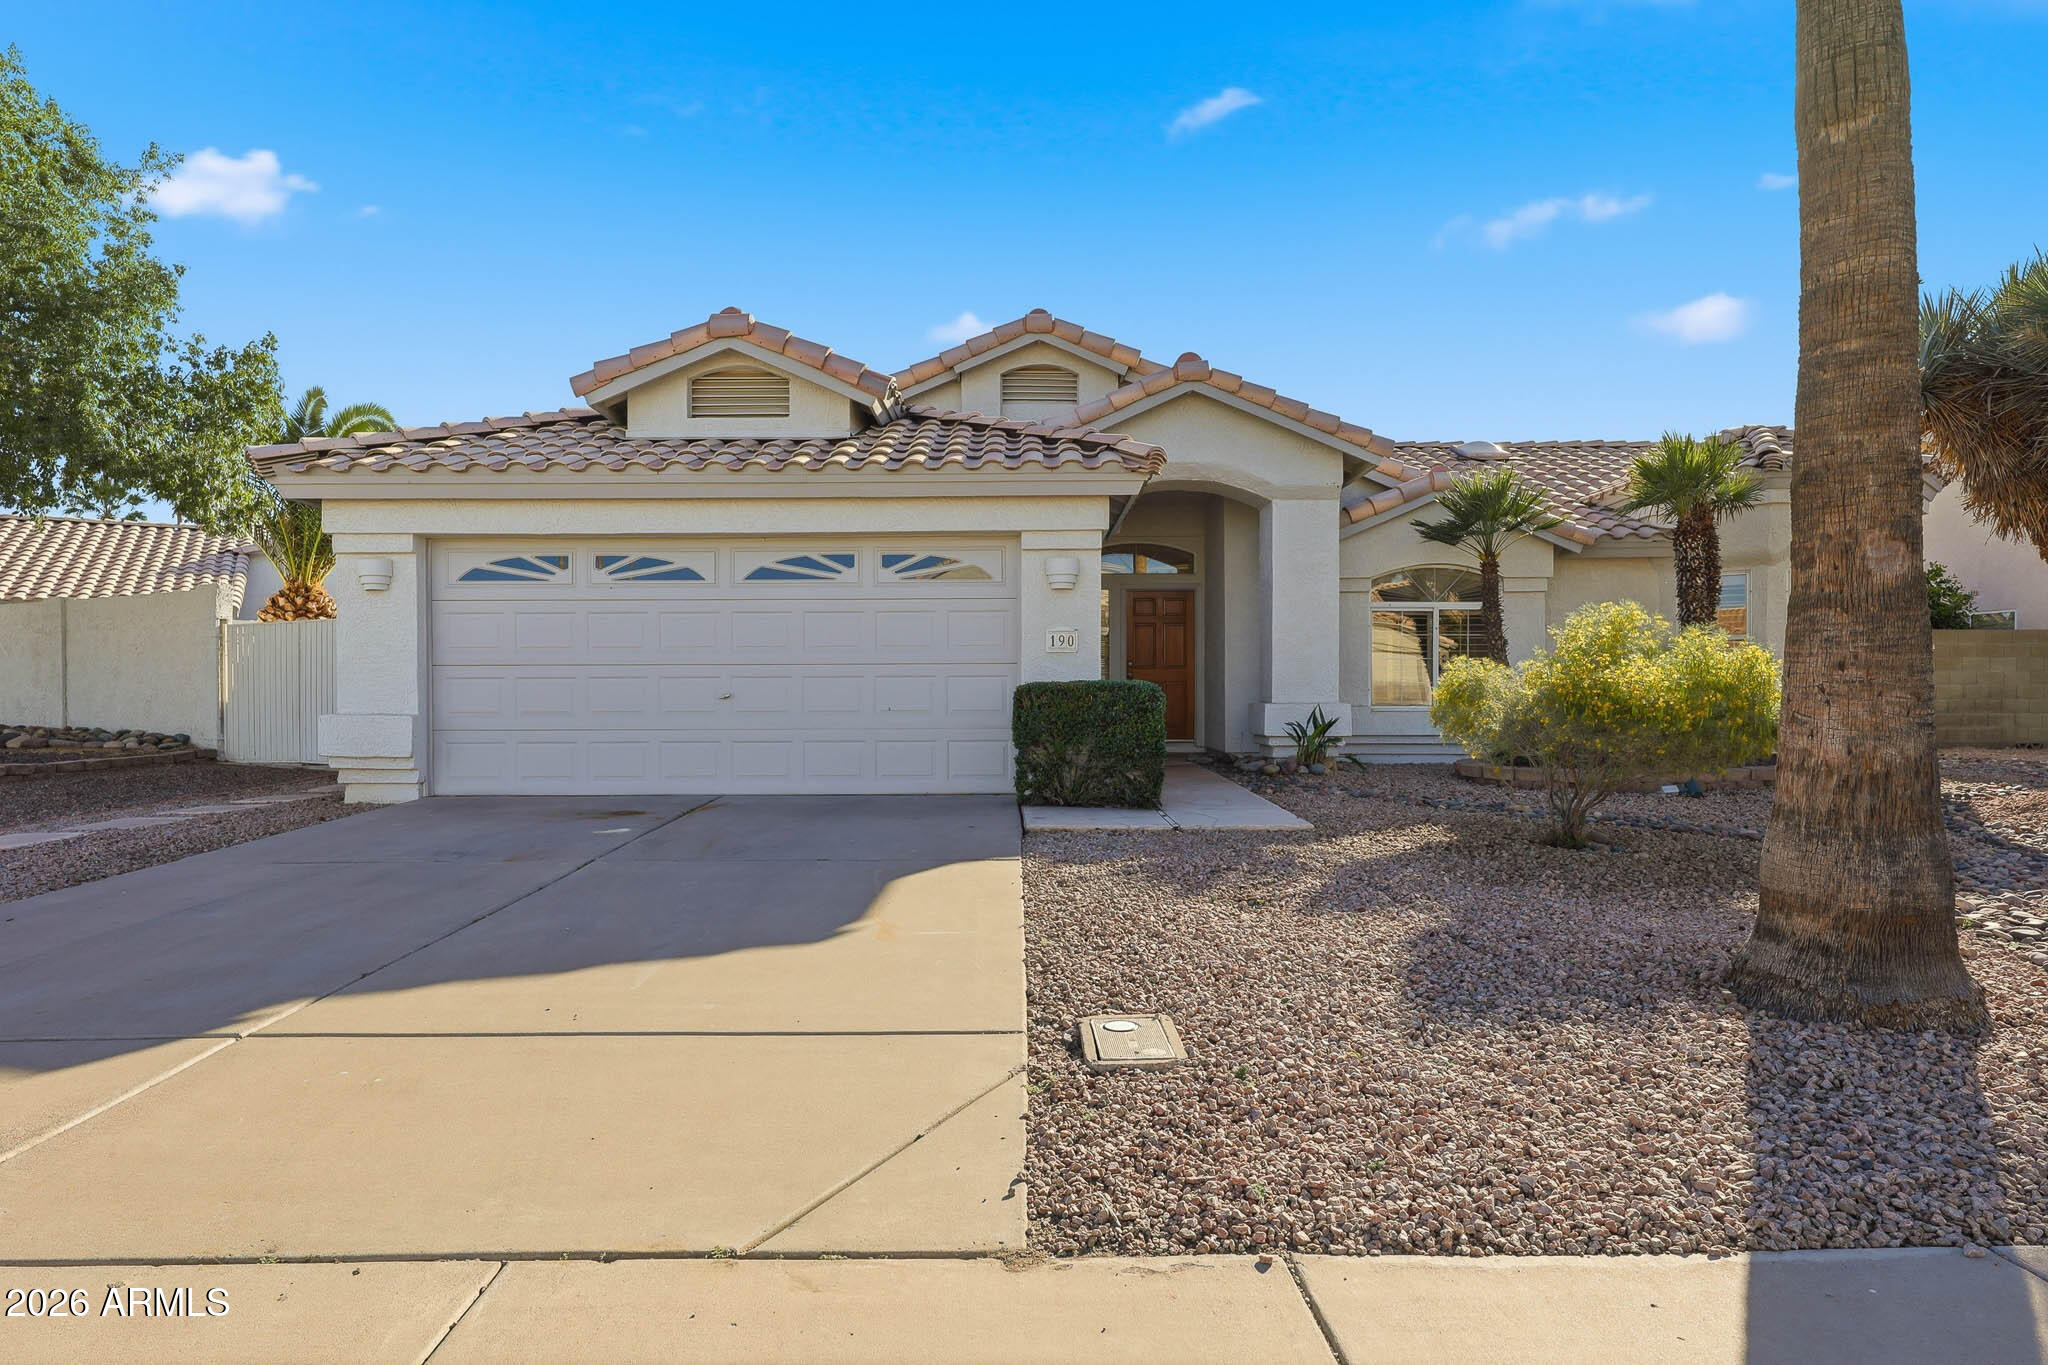
    • Single-story stucco home with a tile roof, two-car garage, and palm trees in the gravel yard. Active Under Contract

      $509,900

      190 S LONGMORE Street, Chandler, AZ 85224

      Courtesy of eXp Realty

      • 3 Beds
      • 2 Baths
      • 1,410 Sq.Ft.
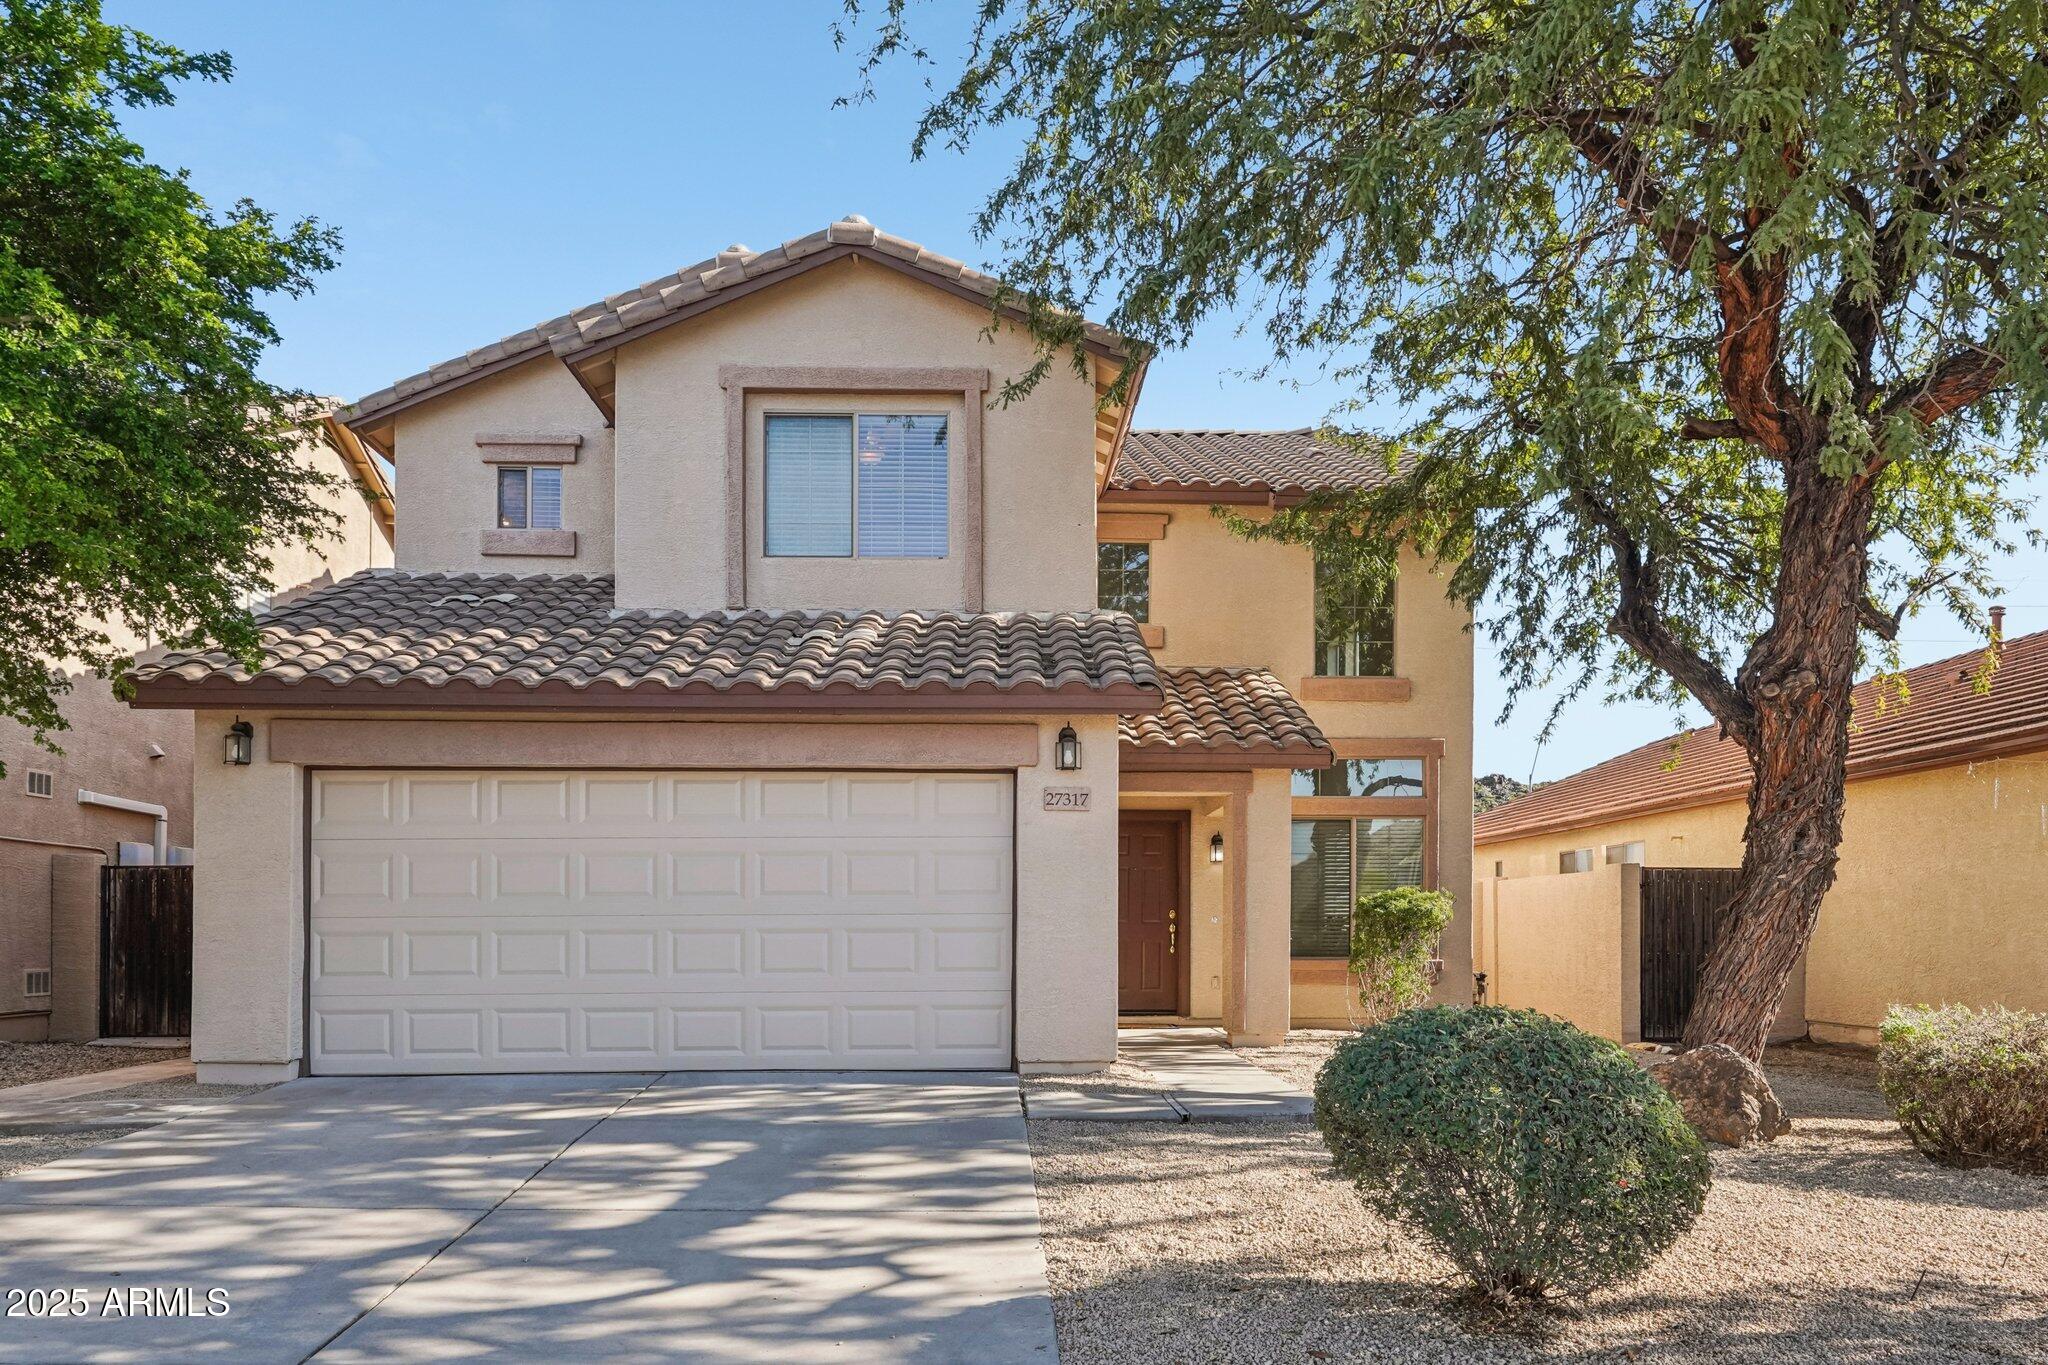
    • Two-story stucco home with a tiled roof, wide garage, and desert landscaping beneath a mature tree. For Sale

      $499,990

      27317 N 63RD Drive, Phoenix, AZ 85083

      Courtesy of eXp Realty

      • 4 Beds
      • 3 Baths
      • 2,230 Sq.Ft.
    • 2253 S JACANA Lane For Sale

      $489,900

      2253 S JACANA Lane, Gilbert, AZ 85295

      Courtesy of eXp Realty

      • 3 Beds
      • 3 Baths
      • 2,029 Sq.Ft.
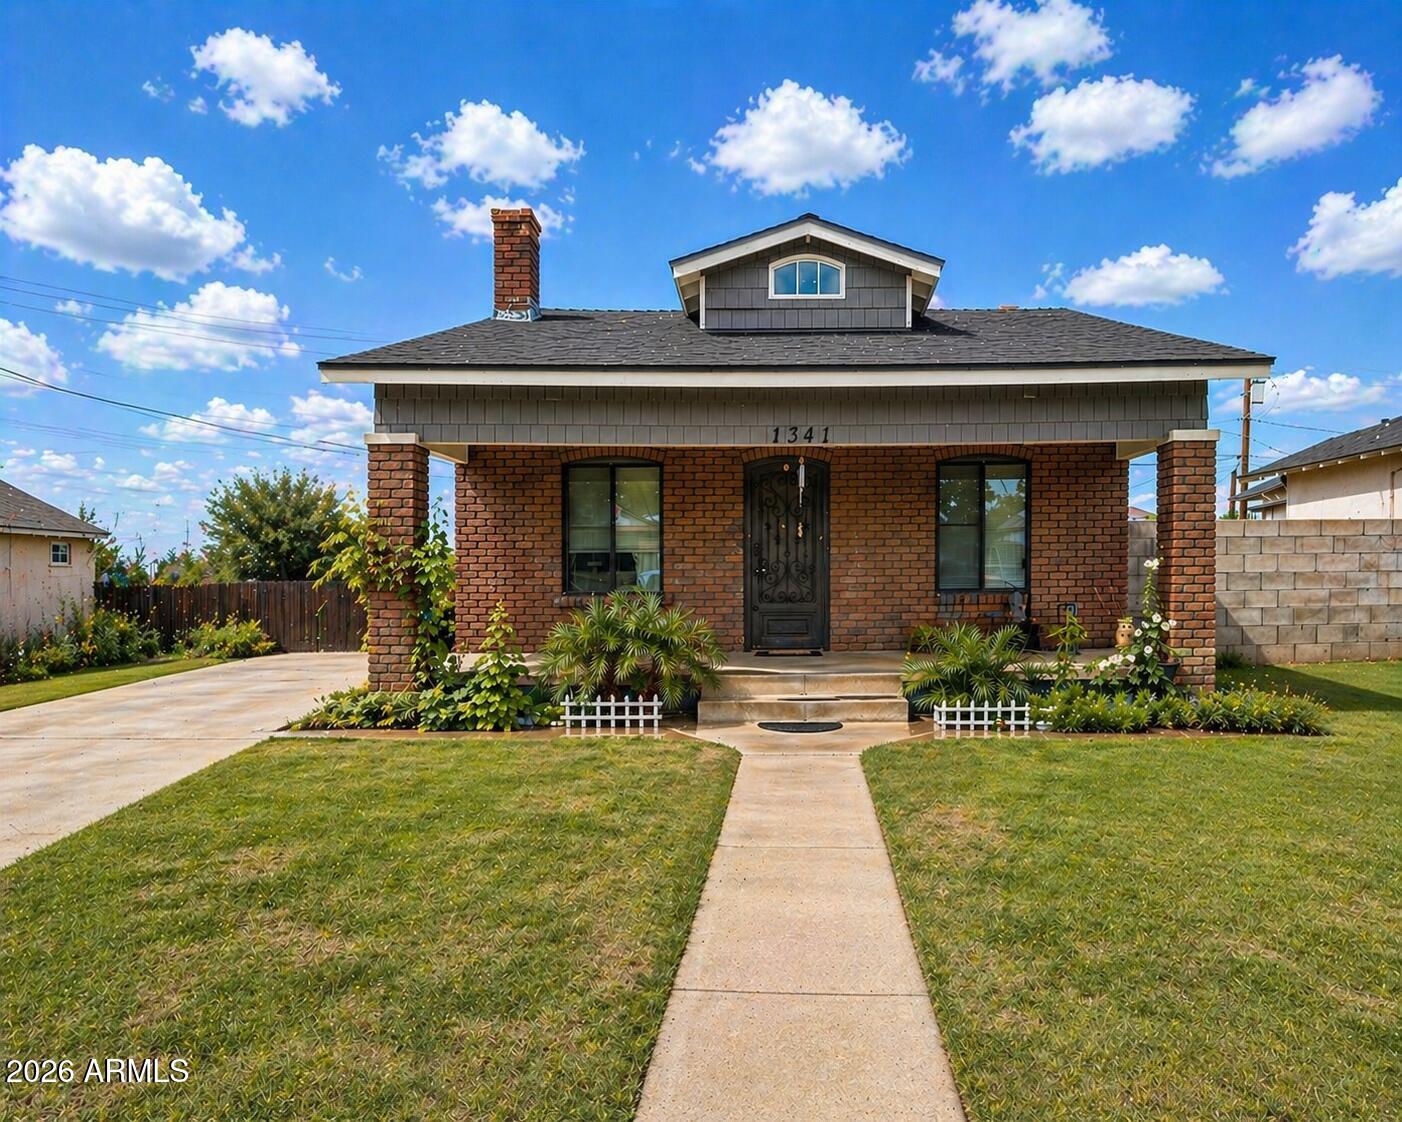
    • Brick house with gray roof, front walkway, and landscaped lawn. For Sale

      $465,000

      1341 E BRILL Street, Phoenix, AZ 85006

      Courtesy of eXp Realty

      • 3 Beds
      • 2 Baths
      • 1,234 Sq.Ft.
    • Tan stucco home with a double garage, red tile roof, and desert landscaping beneath mature trees. For Sale

      $462,000

      29798 N 121ST Drive, Peoria, AZ 85383

      Courtesy of eXp Realty

      • 3 Beds
      • 2 Baths
      • 1,851 Sq.Ft.
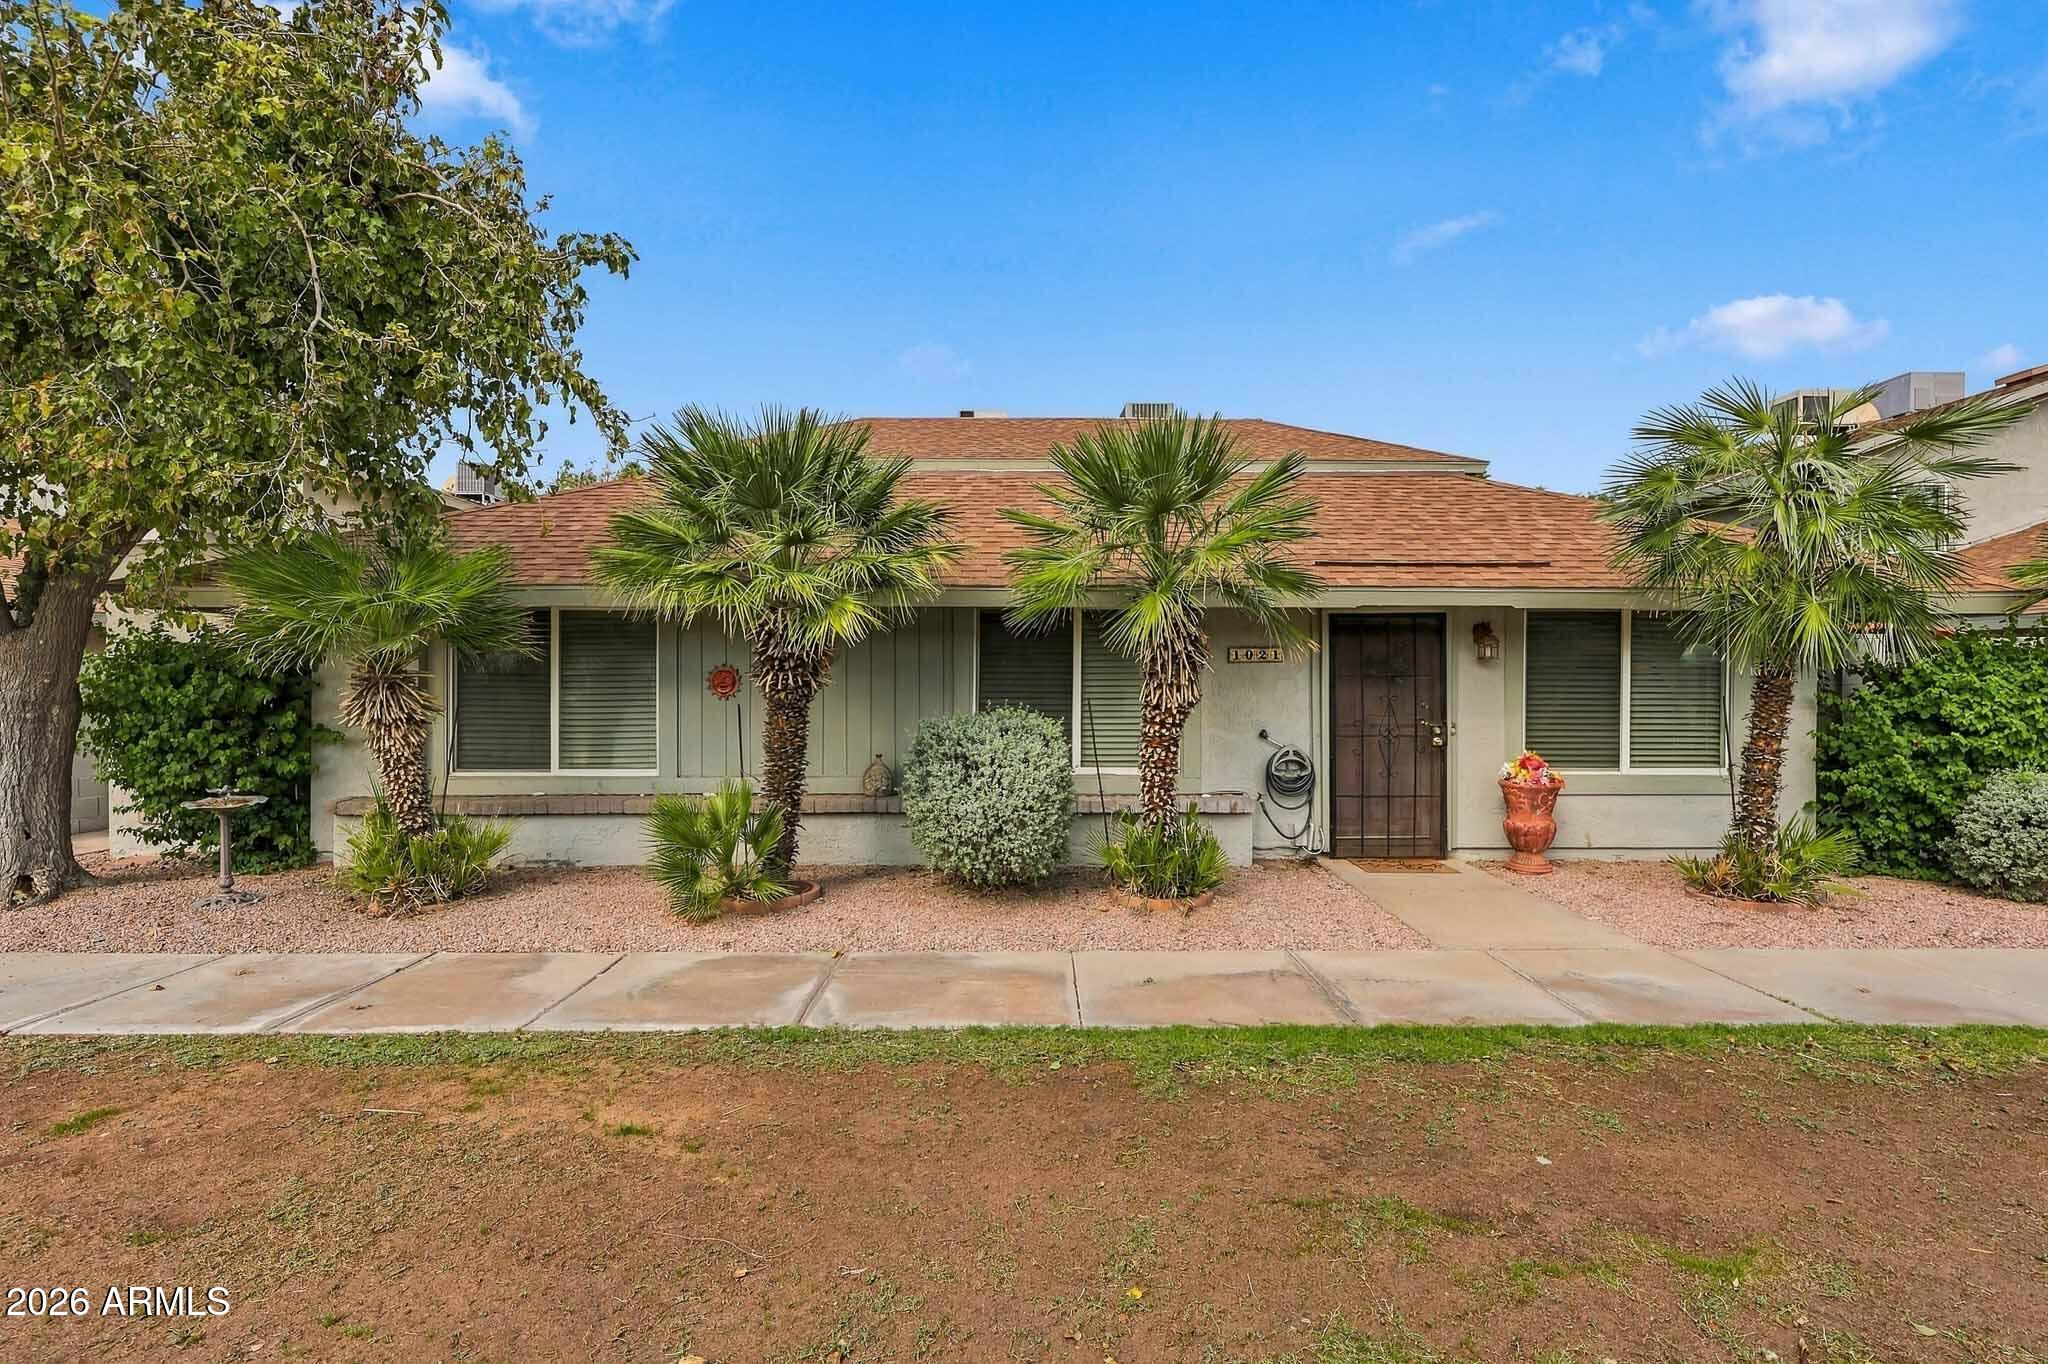
    • 1021 N 84TH Place For Sale

      $299,999

      1021 N 84TH Place, Scottsdale, AZ 85257

      Courtesy of eXp Realty

      • 3 Beds
      • 2 Baths
      • 1,107 Sq.Ft.
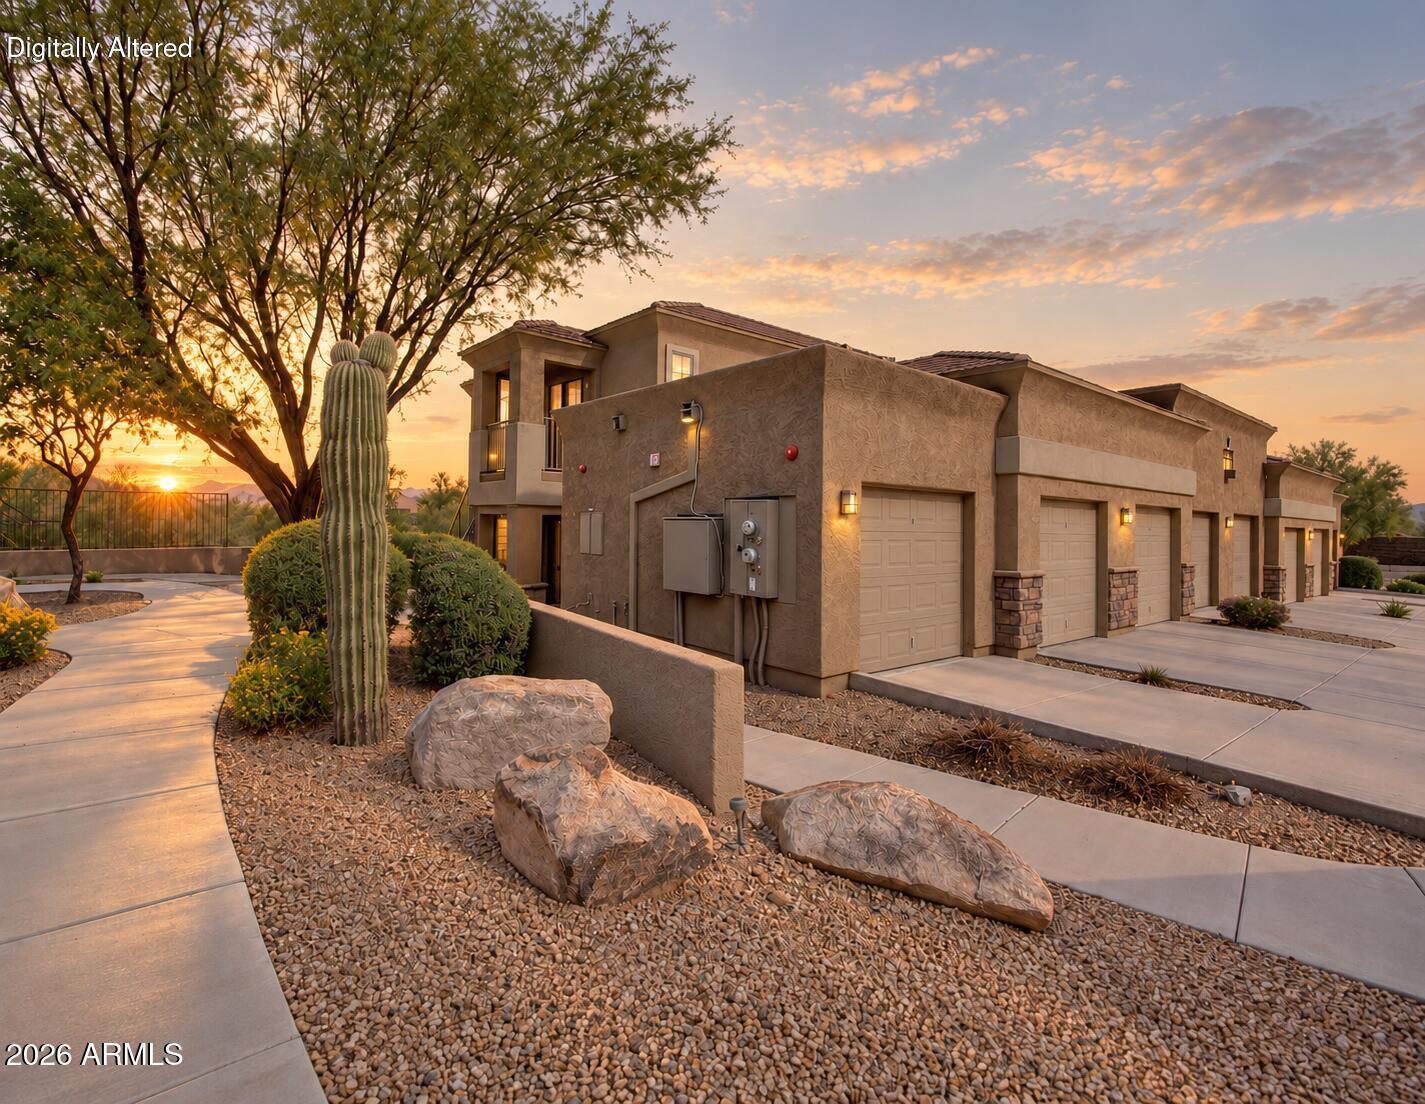
    • Tan multi-unit building with garage doors, desert landscaping, and a tall cactus at sunset. Active Under Contract

      $284,900

      12050 N PANORAMA Drive 102, Fountain Hills, AZ 85268

      Courtesy of eXp Realty

      • 2 Beds
      • 2 Baths
      • 1,204 Sq.Ft.
    View All Properties

    Follow Us On Instagram