Search
Leave a Message
By providing your contact information to Shelby DiBiase, your personal information will be processed in accordance with Shelby DiBiase's Privacy Policy. By checking the box(es) below, you consent to receive communications regarding your real estate inquiries and related marketing and promotional updates in the manner selected by you. For SMS text messages, message frequency varies. Message and data rates may apply. You may opt out of receiving further communications from Shelby DiBiase at any time. To opt out of receiving SMS text messages, reply STOP to unsubscribe.
Thank you for your message. We will be in touch with you shortly.
Explore Our Properties

Property Description

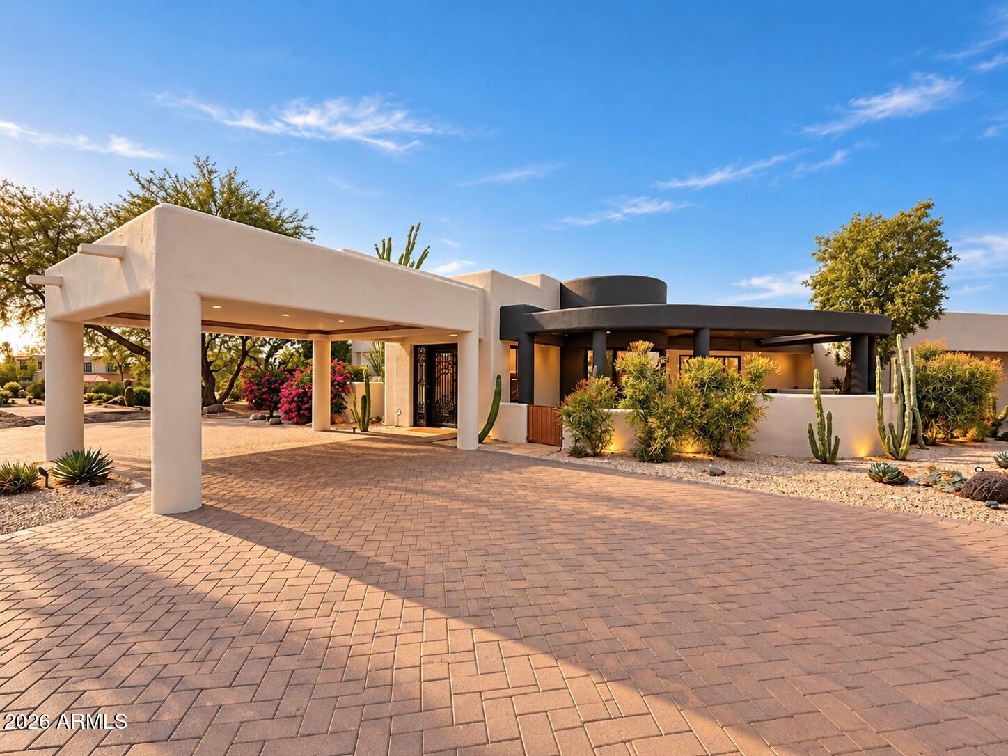
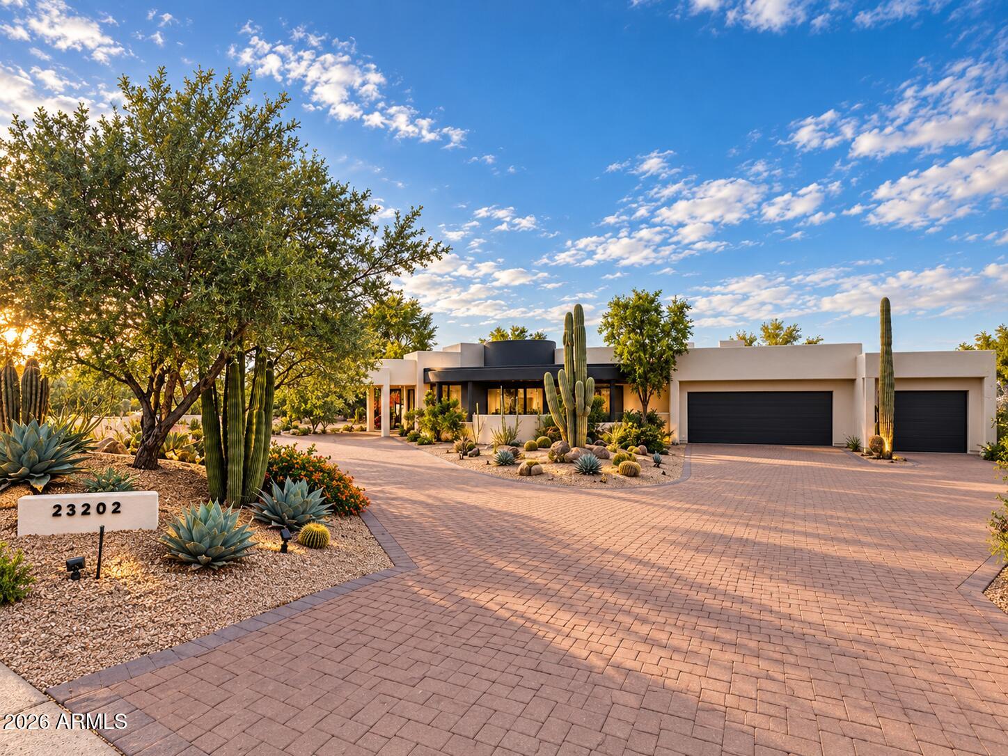
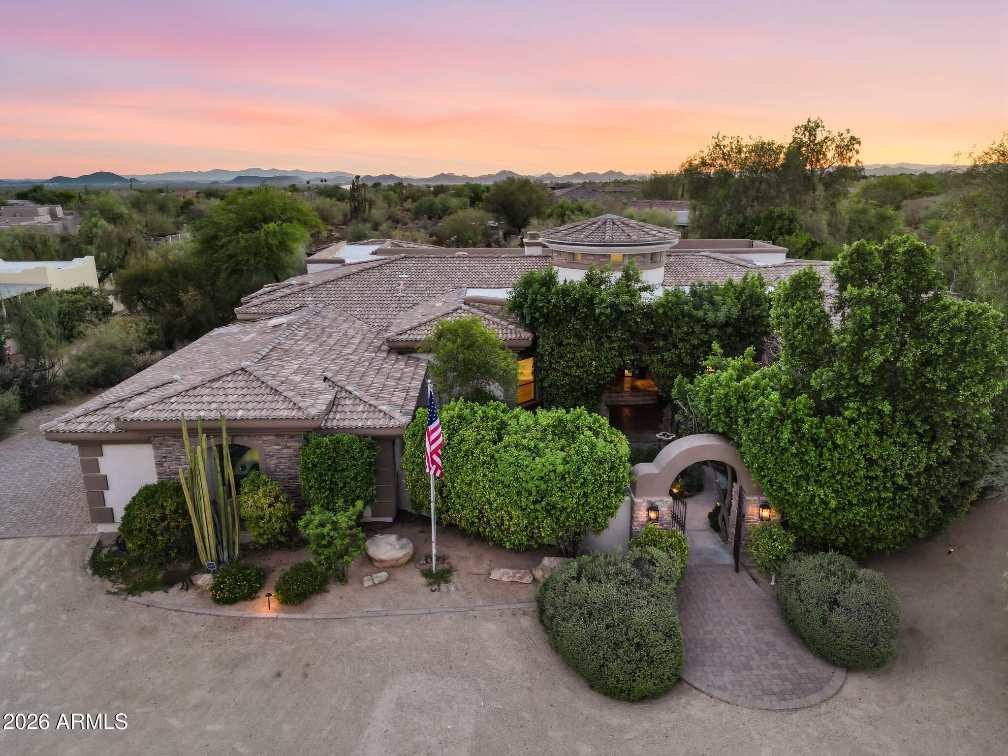
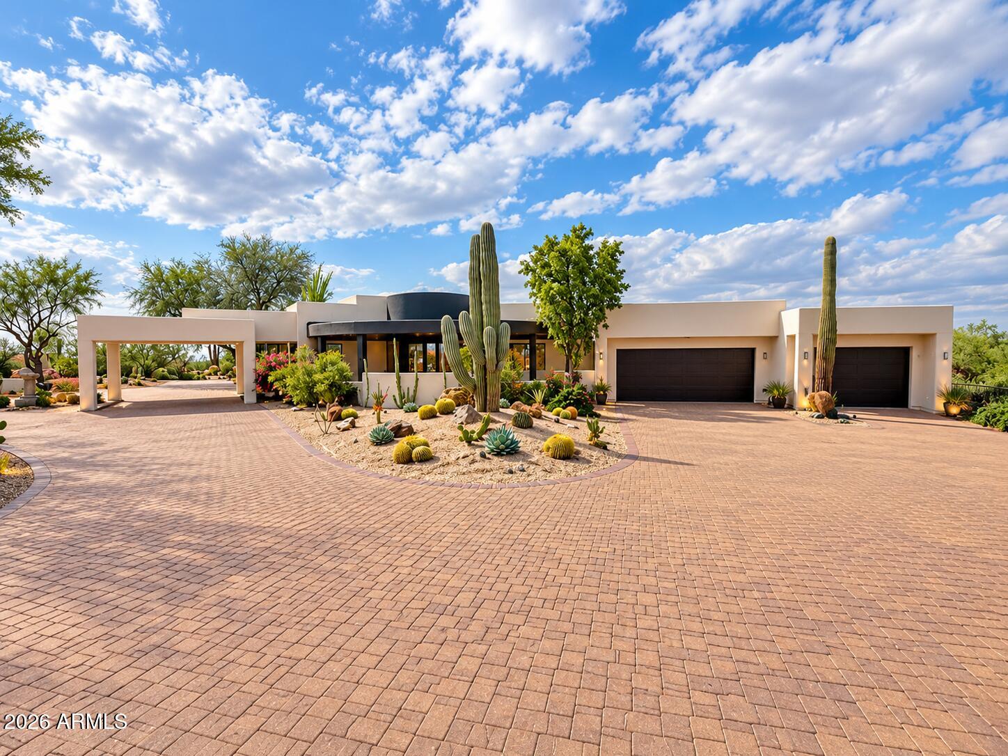
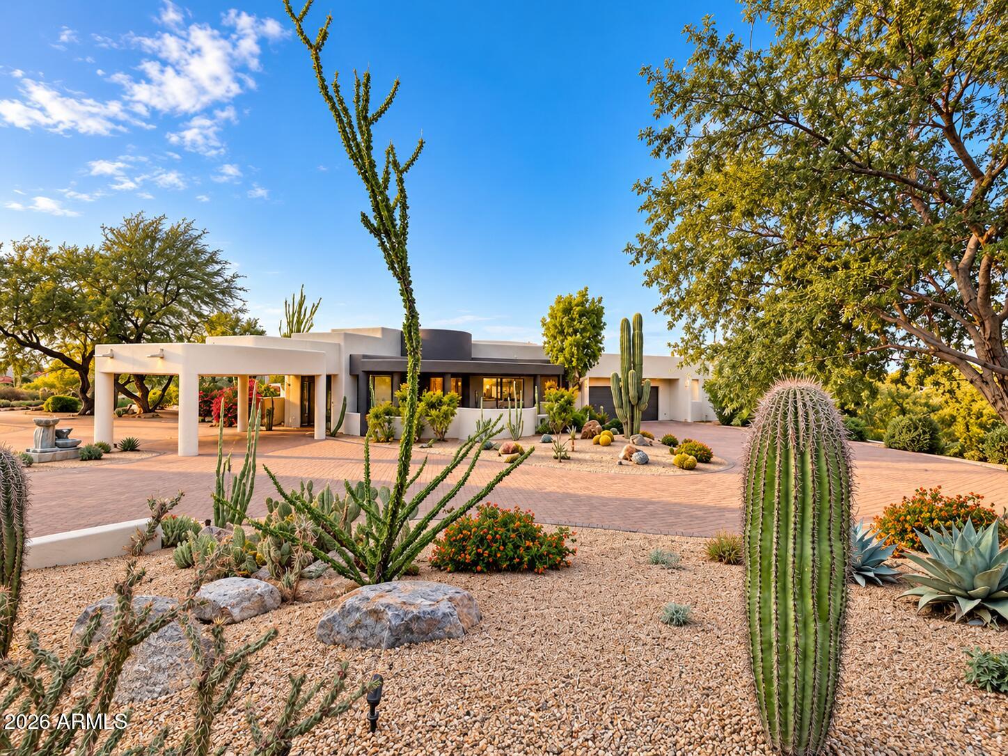
Set on a gently elevated 1.3-acre parcel in Pinnacle Peak Vistas, this single-level North Scottsdale estate blends commanding desert panoramas with a fresh, desert-modern aesthetic. The home showcases extensive new updates, including fresh paint inside and out, new panel doors throughout, designer lighting, updated hardware, and beautifully refreshed kitchen cabinetry. The light-filled main residence features soaring ceilings, expansive picture windows, and an effortless layout designed for both quiet relaxation and gracious entertaining. At the heart of the home, the gourmet kitchen boasts granite countertops, premium Sub-Zero and Wolf appliances, updated cabinetry, and a convenient pass-through to the outdoor patio. The primary retreat offers a private sanctuary with a spa-style bath, dual water closets, two showers, a deep soaking tub, and a spacious walk-in closet. Providing unmatched versatility, the separate 730-square-foot guest house features a full bath, dedicated driveway, and private entrance--ideal for multi-generational living, extended guests, or a detached executive office.

Outside, the private grounds capture 360-degree views of the McDowell Mountains, Pinnacle Peak, and glittering city lights. Enjoy multiple sun-soaked flagstone patios, a sparkling pool and spa, and an outdoor ramada complete with a built-in BBQ and fireplace. A 3-car garage with a climate-controlled cedar closet completes this exceptional property. Just minutes from DC Ranch Market Street, premier golf, hiking trails, and the Loop 101, this turnkey retreat delivers the pinnacle of the North Scottsdale lifestyle.
Overview

Property Status
For Sale
Lot Size
1.28 Acres
MLS ID
7095911
Property Type
Residential
Year Built
1988

Features & Amenities

Total Area
4,083 Sq.Ft.
Neighborhood
Scottsdale
Architecture Styles
Ranch
View Description
City, Desert, City Lights, Mountain(s)
Stories
1
Garage Spaces
3.0
Water Source
Public
Pool
Outdoor
Roof
Foam
Lot Features
Adjacent to Wash, North/South Exposure, Borders Preserve/Public Land, Sprinklers In Rear, Sprinklers In Front, Corner Lot, Desert Back, Desert Front
Parking
Attached Garage, Garage Door Opener, Direct Access, Circular Driveway, Attchd Gar Cabinets, Separate Strge Area
Heat Type
Electric
Air Conditioning
Central Air, Ceiling Fan(s)
Laundry Room
Inside
Fireplace
Exterior Fireplace, Family Room, Living Room
Appliances
Dryer, Washer, Water Softener Owned, Reverse Osmosis, Refrigerator, Built-in Microwave, Dishwasher, Disposal, Induction Cooktop, Electric Cooktop, Water Purifier
Other Interior Features
Walk-in Pantry, High Speed Internet, Granite Counters, Double Vanity, Eat-in Kitchen, Breakfast Bar, Central Vacuum, No Interior Steps, Kitchen Island, Pantry, 2 Master Baths, Bidet, Full Bth Master Bdrm, Separate Shwr Tub
Sewer
Public Sewer
Security Features
Fire Sprinkler System
Other Exterior Features
Storage, Built-in Barbecue
Elementary School
Copper Ridge School
Middle School
Copper Ridge School
High School
Chaparral High School
School District
Scottsdale Unified District
Sales Price
$3,300,000
Real Estate Tax
$7,712/yr

Downloads

23202 N Dobson Road

Schedule a Tour

We would love to help you see this beautiful home! As a full-service brokerage, we can help you tour. Please submit an offer, and answer questions about the buying process.

Thank you

for your interest in 23202 N Dobson Road, Scottsdale, AZ 85255

23202 N Dobson Road
Navigate
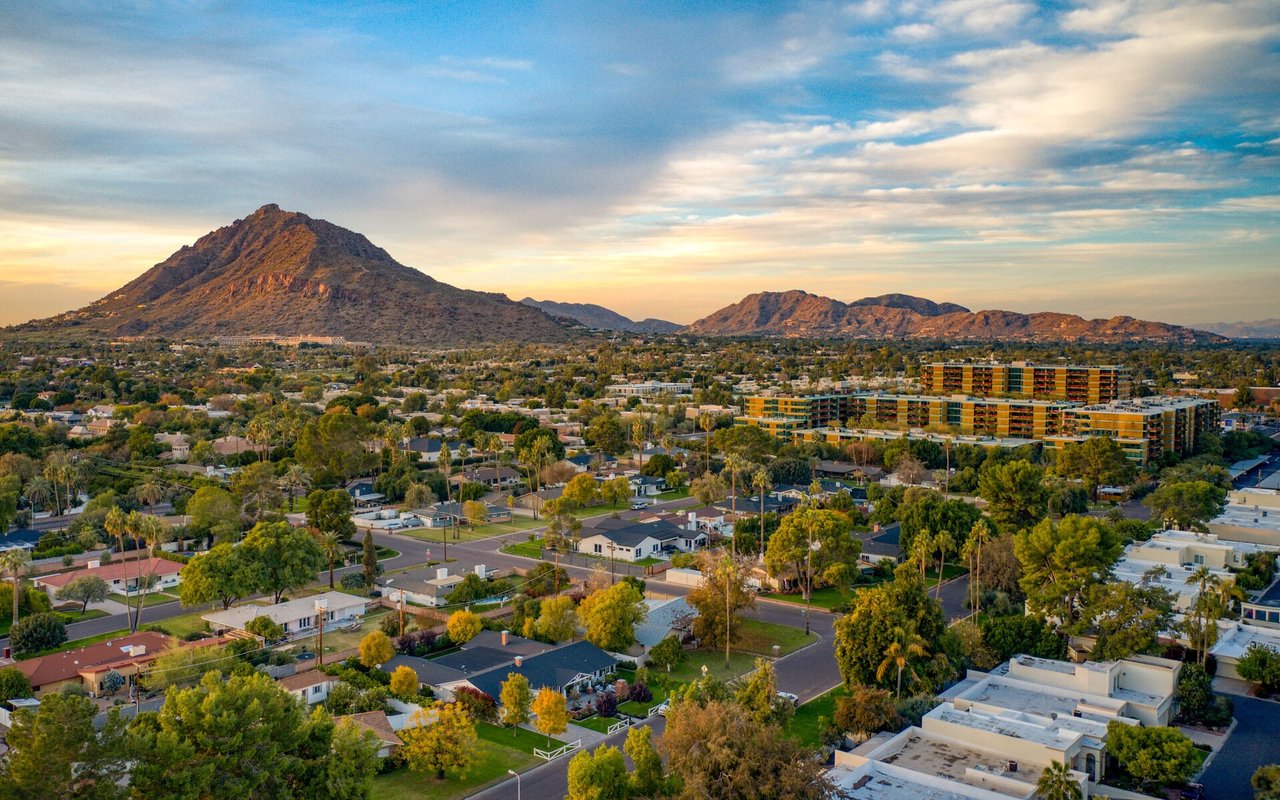
Aerial view of a Scottsdale neighborhood and desert mountains at golden hour.

Explore Scottsdale

read more

Mortgage Calculator

Estimate your monthly mortgage payment, including the principal and interest, property taxes, and HOA. Adjust the values to generate a more accurate rate.
$0,000 Your Payment 20 15 65
$0,000 Your Payment

I'm Interested In

23202 N Dobson Road

or Contact

Browse Other

Featured Properties

  • 23202 N Dobson Road For Sale

    $3,300,000

    23202 N Dobson Road, Scottsdale, AZ 85255

    Courtesy of eXp Realty

    • 4 Beds
    • 6 Baths
    • 4,083 Sq.Ft.
  • Aerial view of a desert home with a tiled roof, landscaped entry, and mountain horizon at dusk. For Sale

    $2,250,000

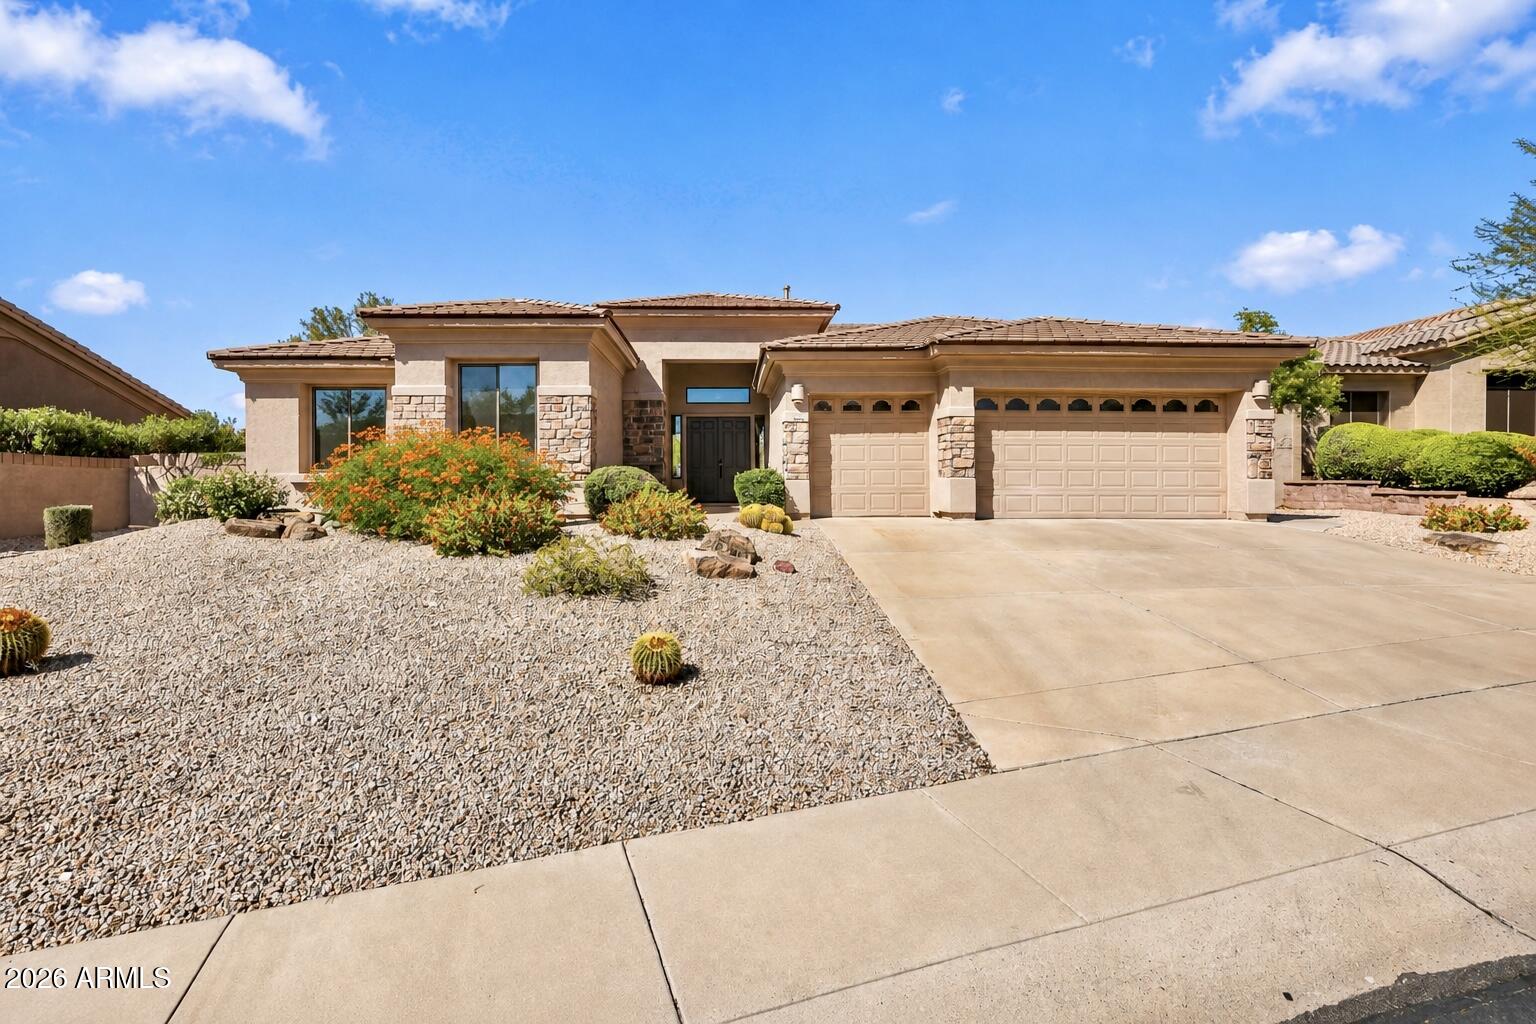
    26804 N 70TH Place, Scottsdale, AZ 85266

    Courtesy of eXp Realty

    • 3 Beds
    • 4 Baths
    • 4,631 Sq.Ft.
  • Single-story Southwestern home with stone accents, a two-car garage, and gravel desert landscaping. For Sale

    $1,799,000

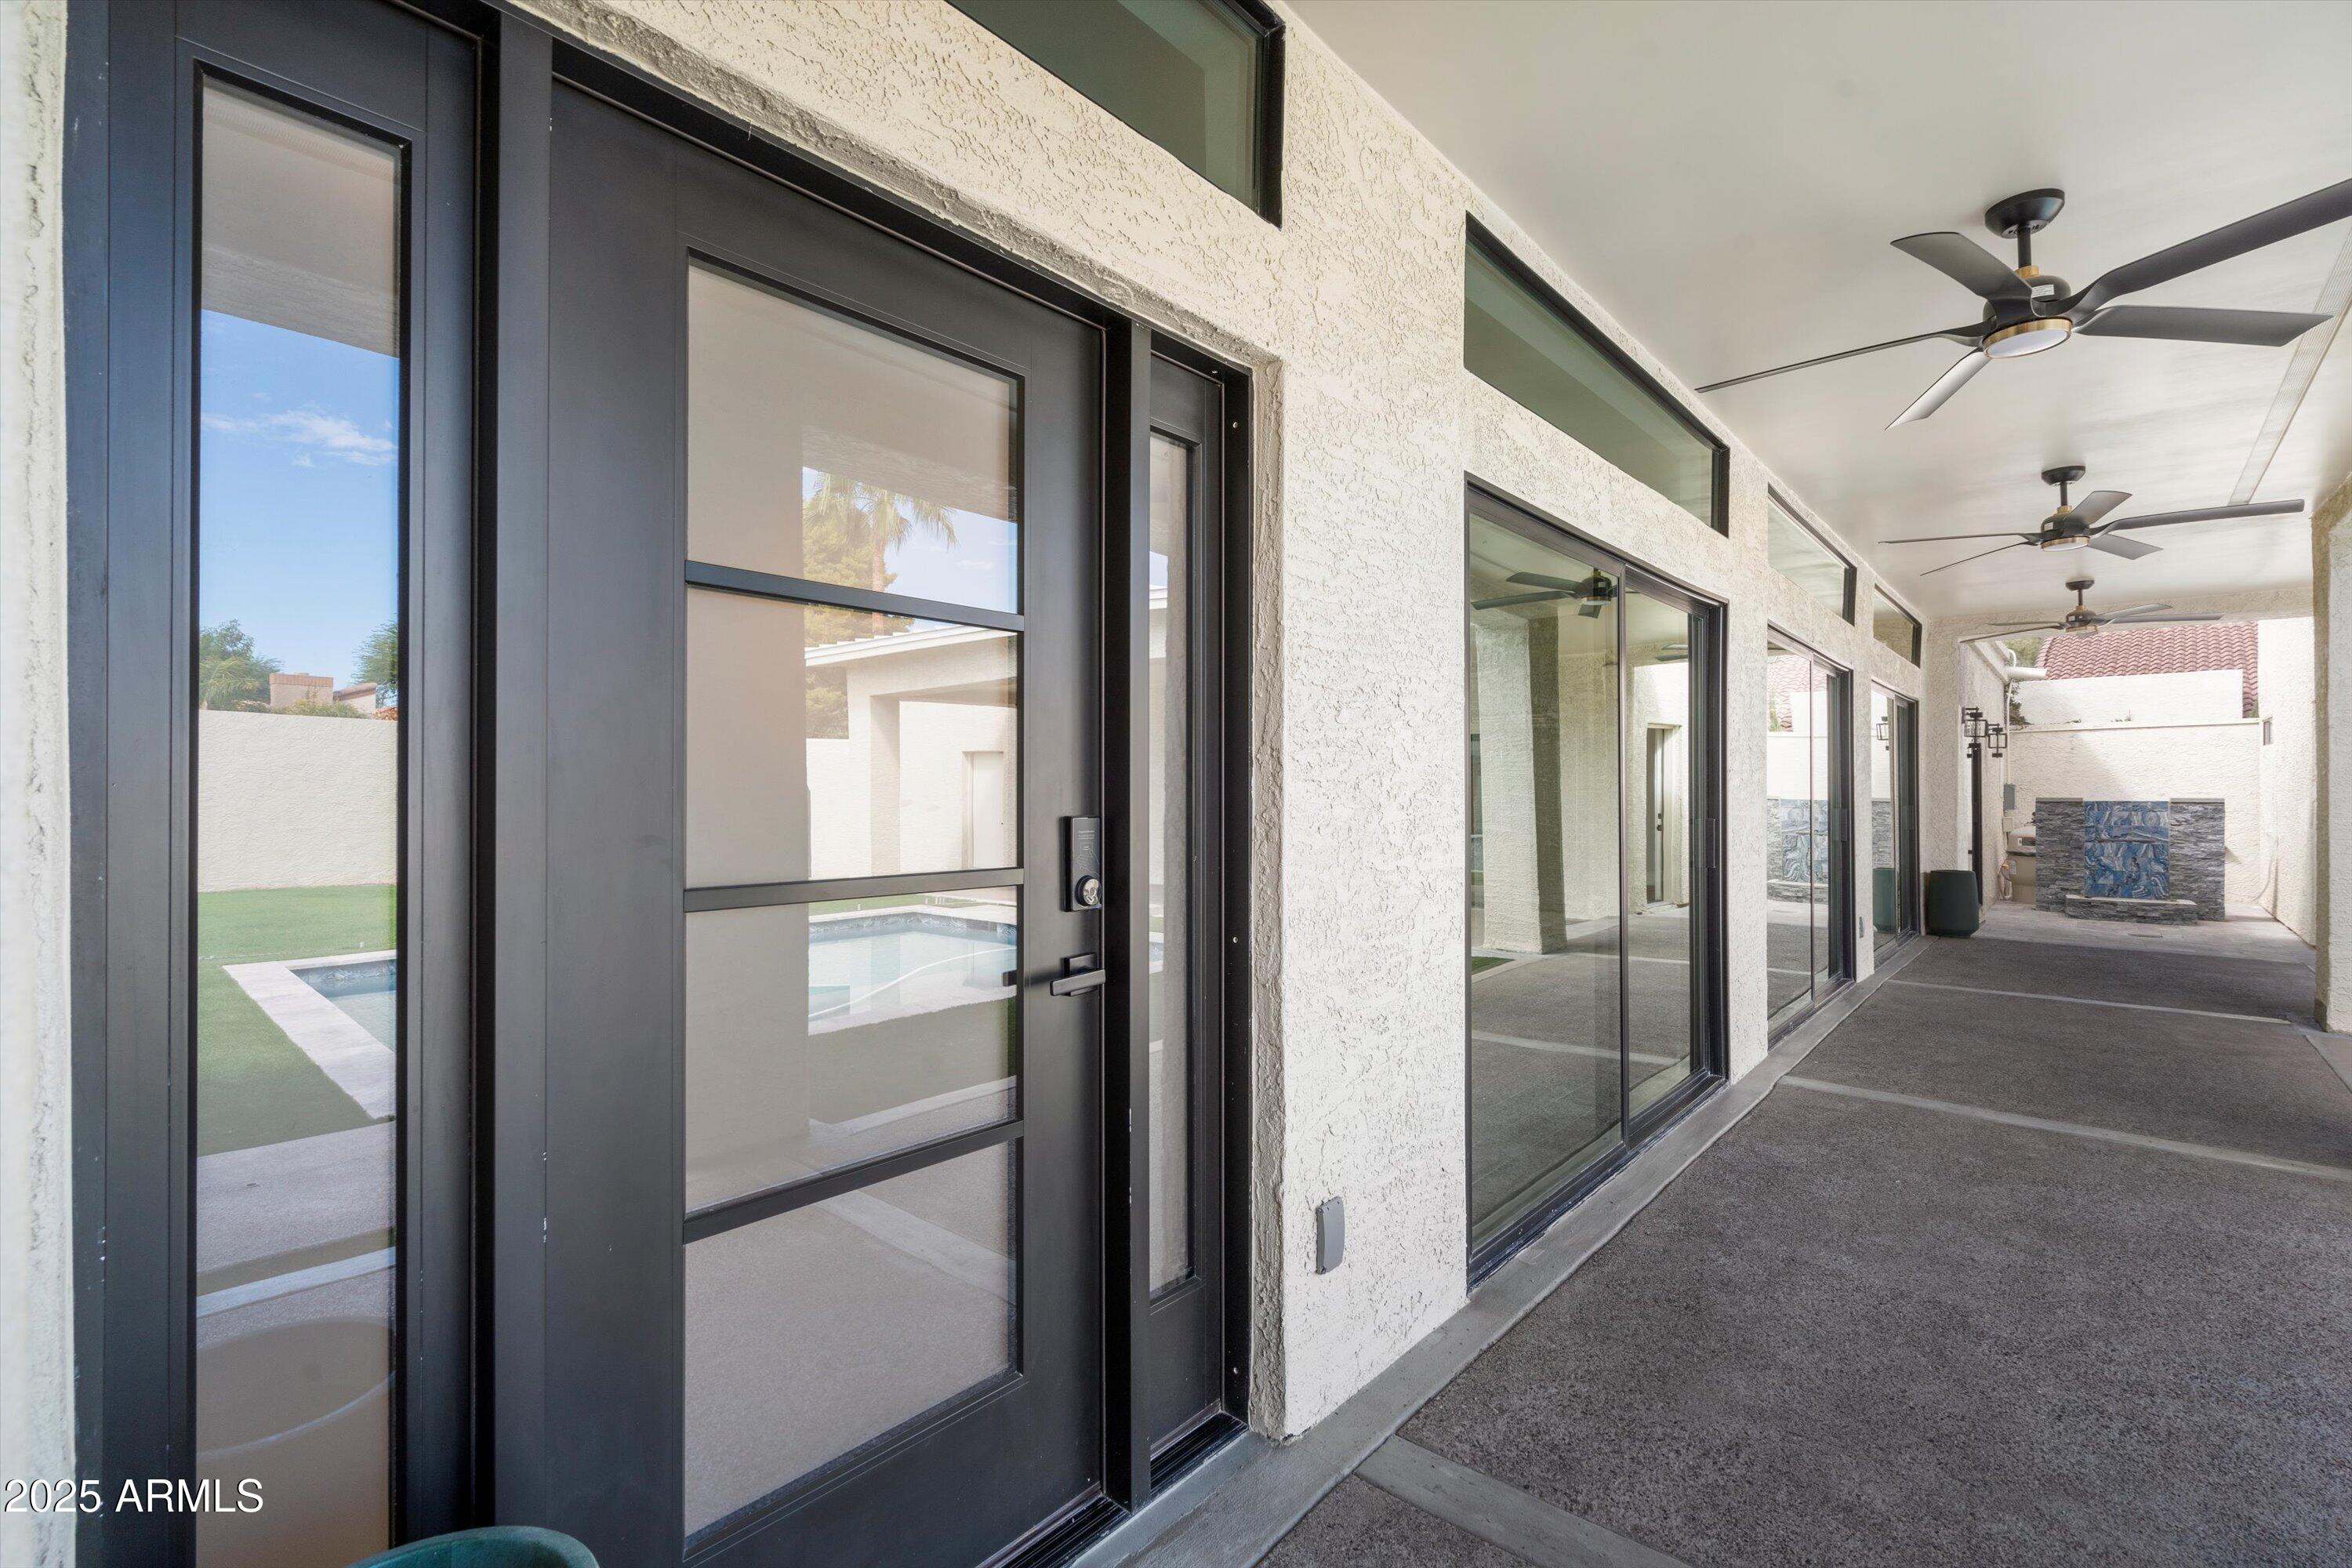
    13144 E LUPINE Avenue, Scottsdale, AZ 85259

    Courtesy of eXp Realty

    • 4 Beds
    • 3 Baths
    • 3,076 Sq.Ft.
  • Covered patio with dark-framed glass doors, ceiling fans, and a backyard pool visible beyond. For Sale

    $1,534,999

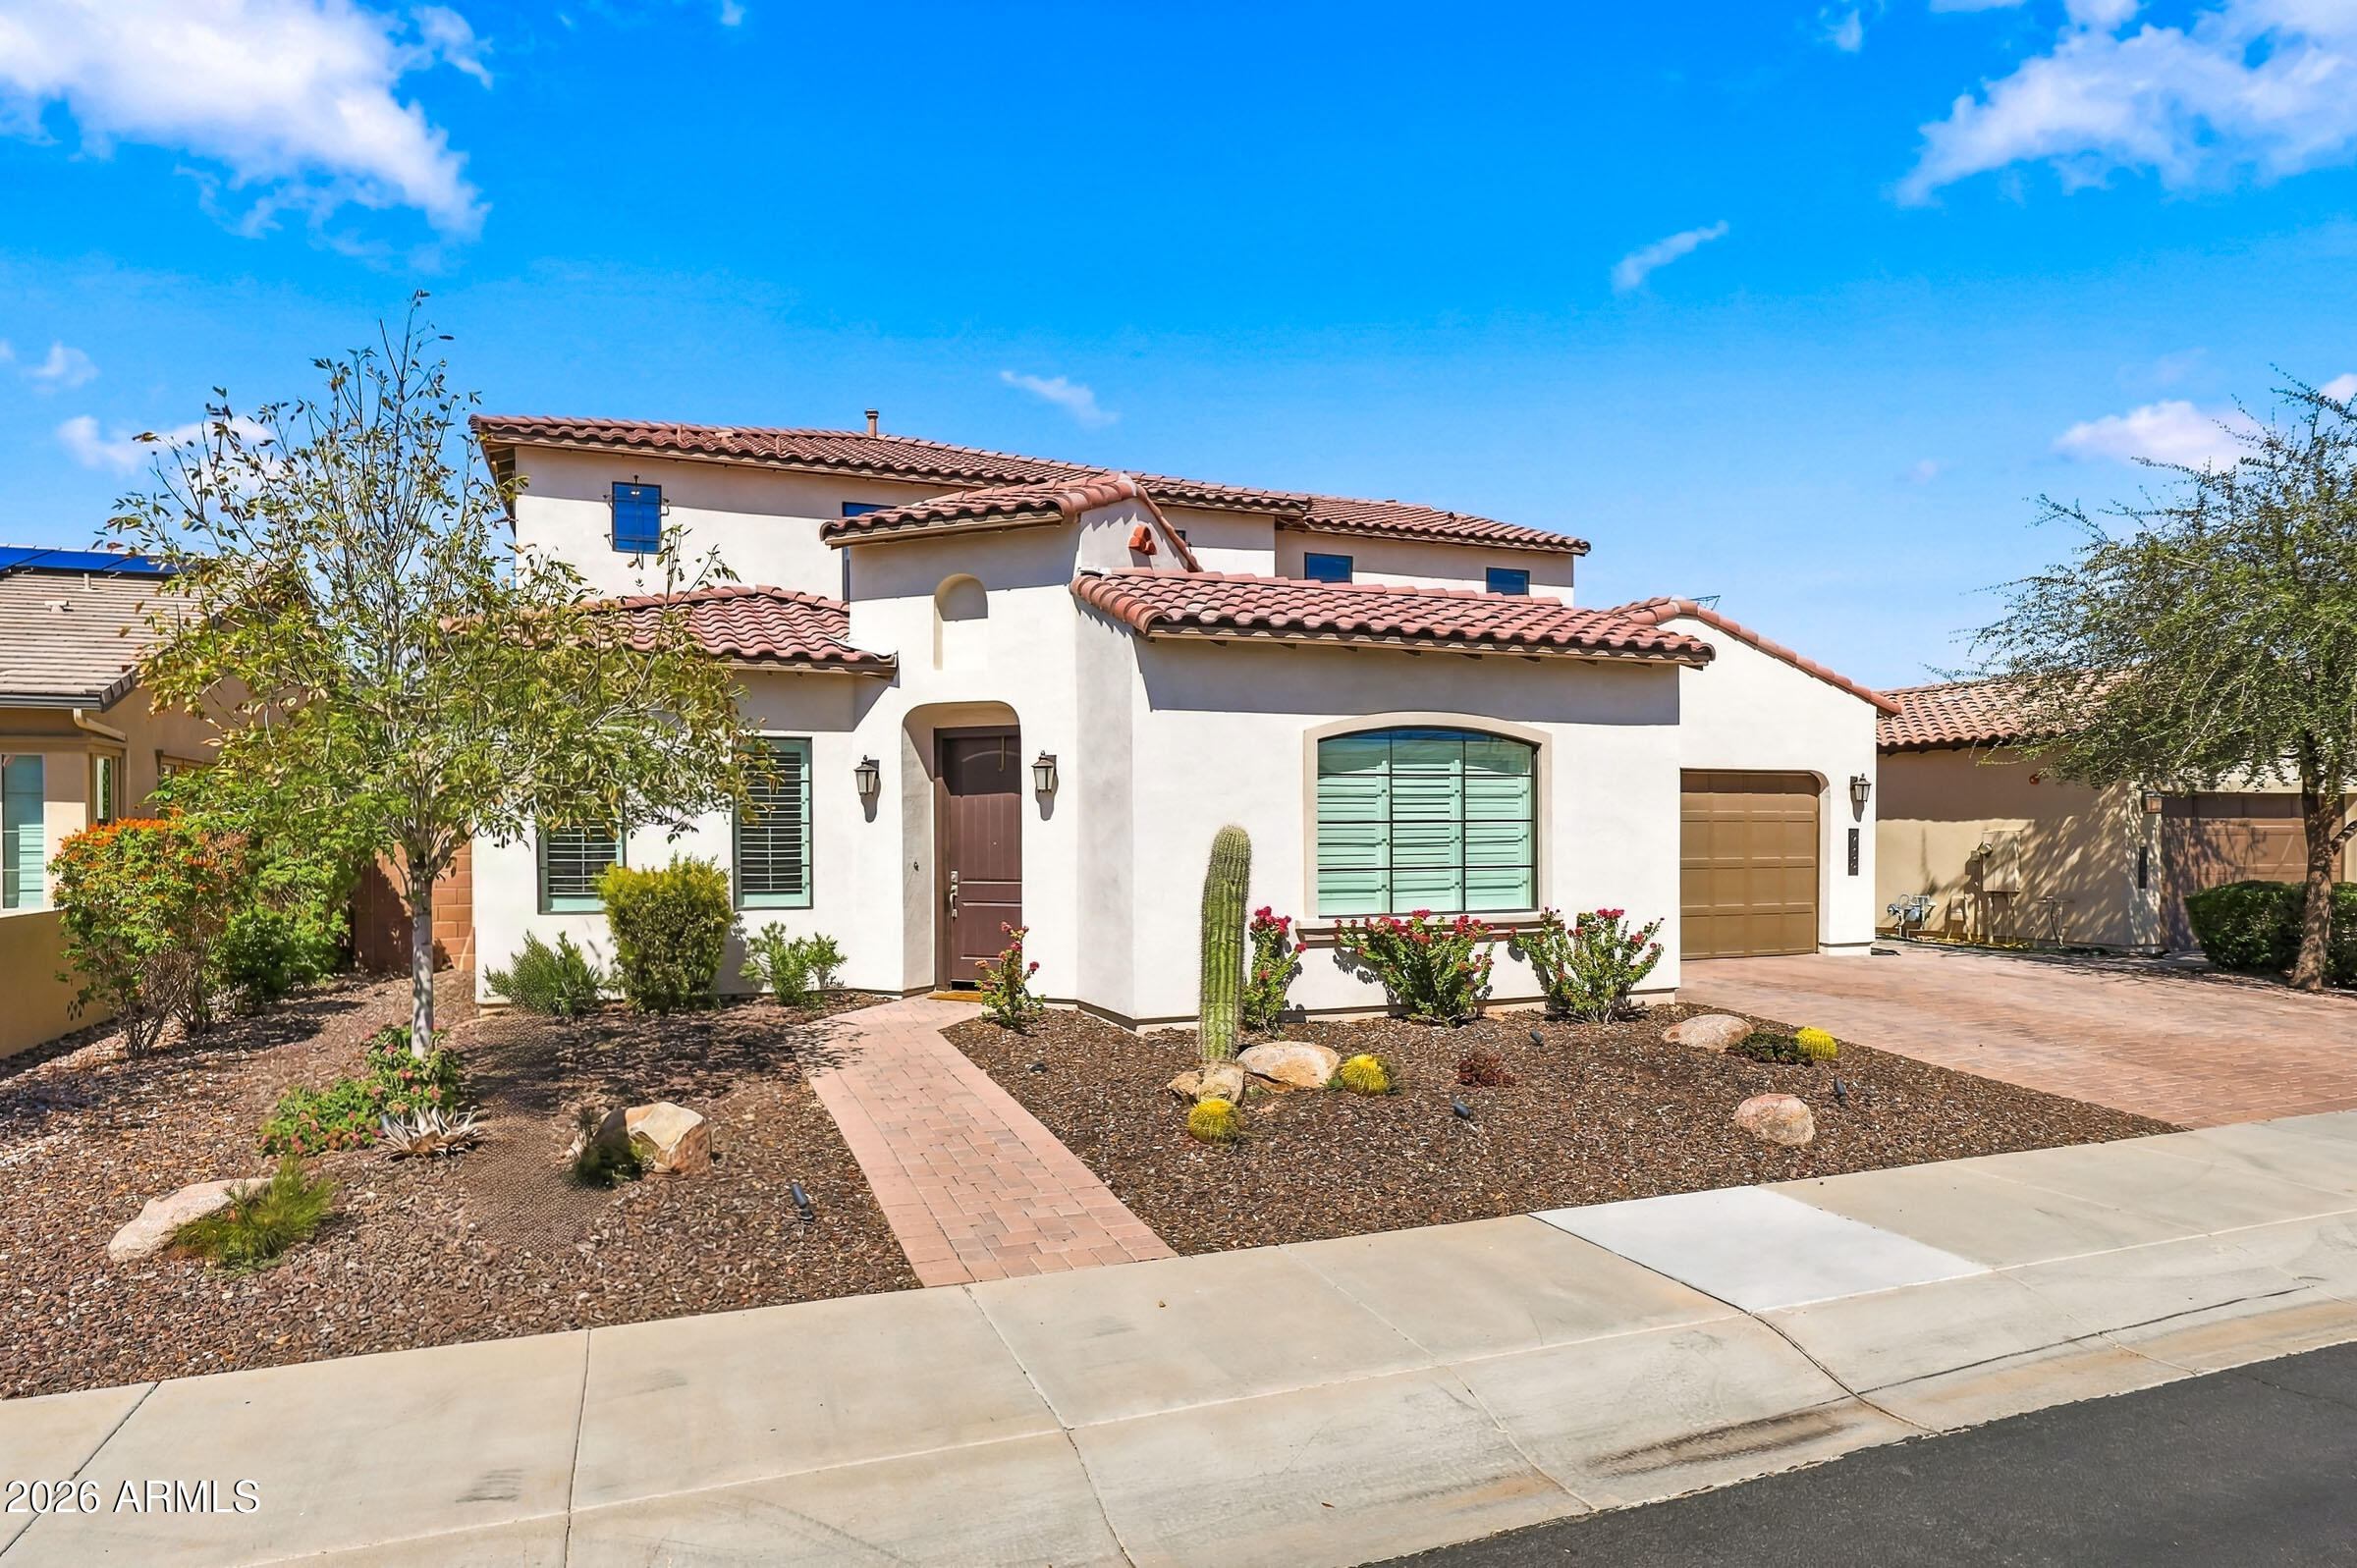
    7225 E HARMONT Drive, Scottsdale, AZ 85258

    Courtesy of eXp Realty

    • 4 Beds
    • 5 Baths
    • 3,100 Sq.Ft.
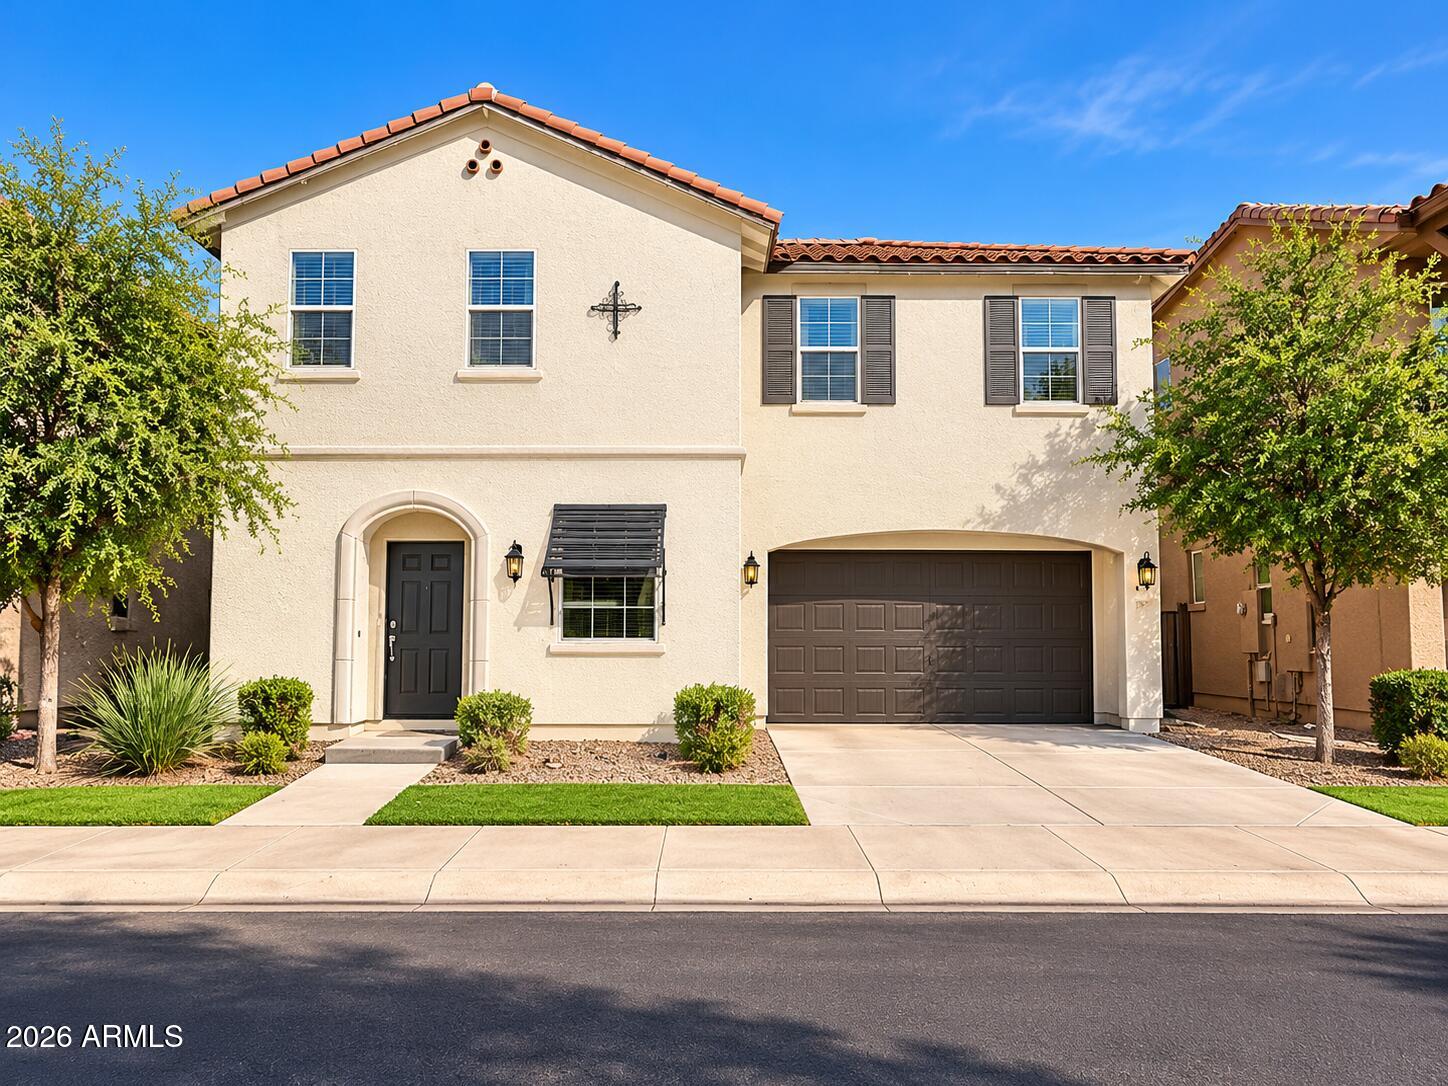
  • Two-story stucco home with a red tile roof, desert landscaping, and a brick walkway. For Sale

    $1,199,900

    9556 W PARK VIEW Lane, Peoria, AZ 85383

    Courtesy of eXp Realty

    • 5 Beds
    • 5 Baths
    • 4,288 Sq.Ft.
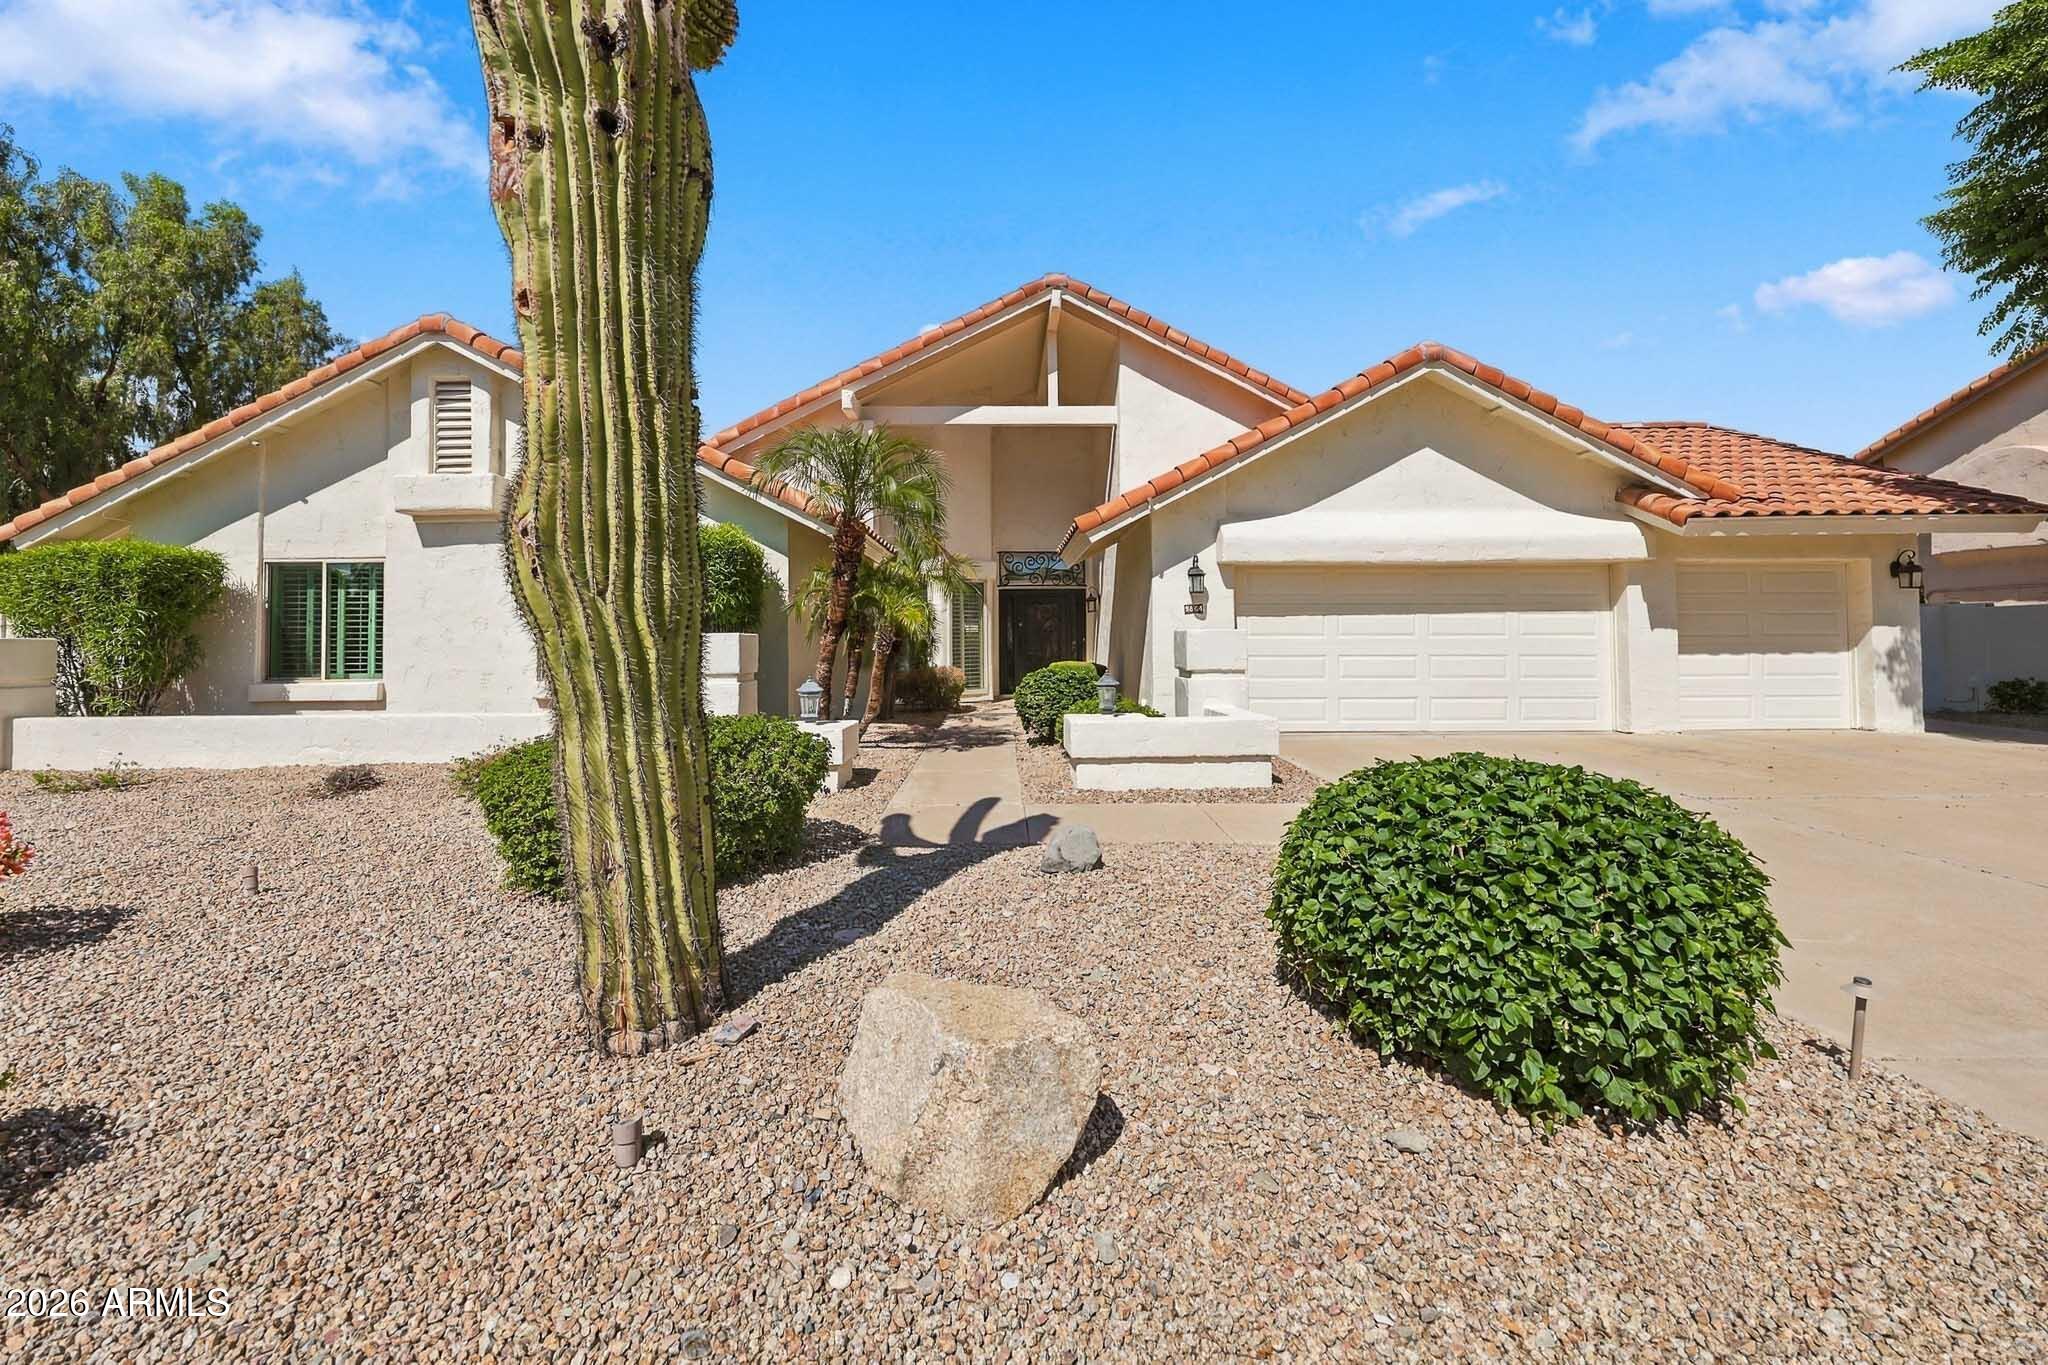
  • Home at 9864 E Aster Drive with a terracotta tile roof, gravel landscaping, and a tall saguaro cactus. For Sale

    $1,160,000

    9864 E ASTER Drive, Scottsdale, AZ 85260

    Courtesy of eXp Realty

    • 4 Beds
    • 3 Baths
    • 2,605 Sq.Ft.
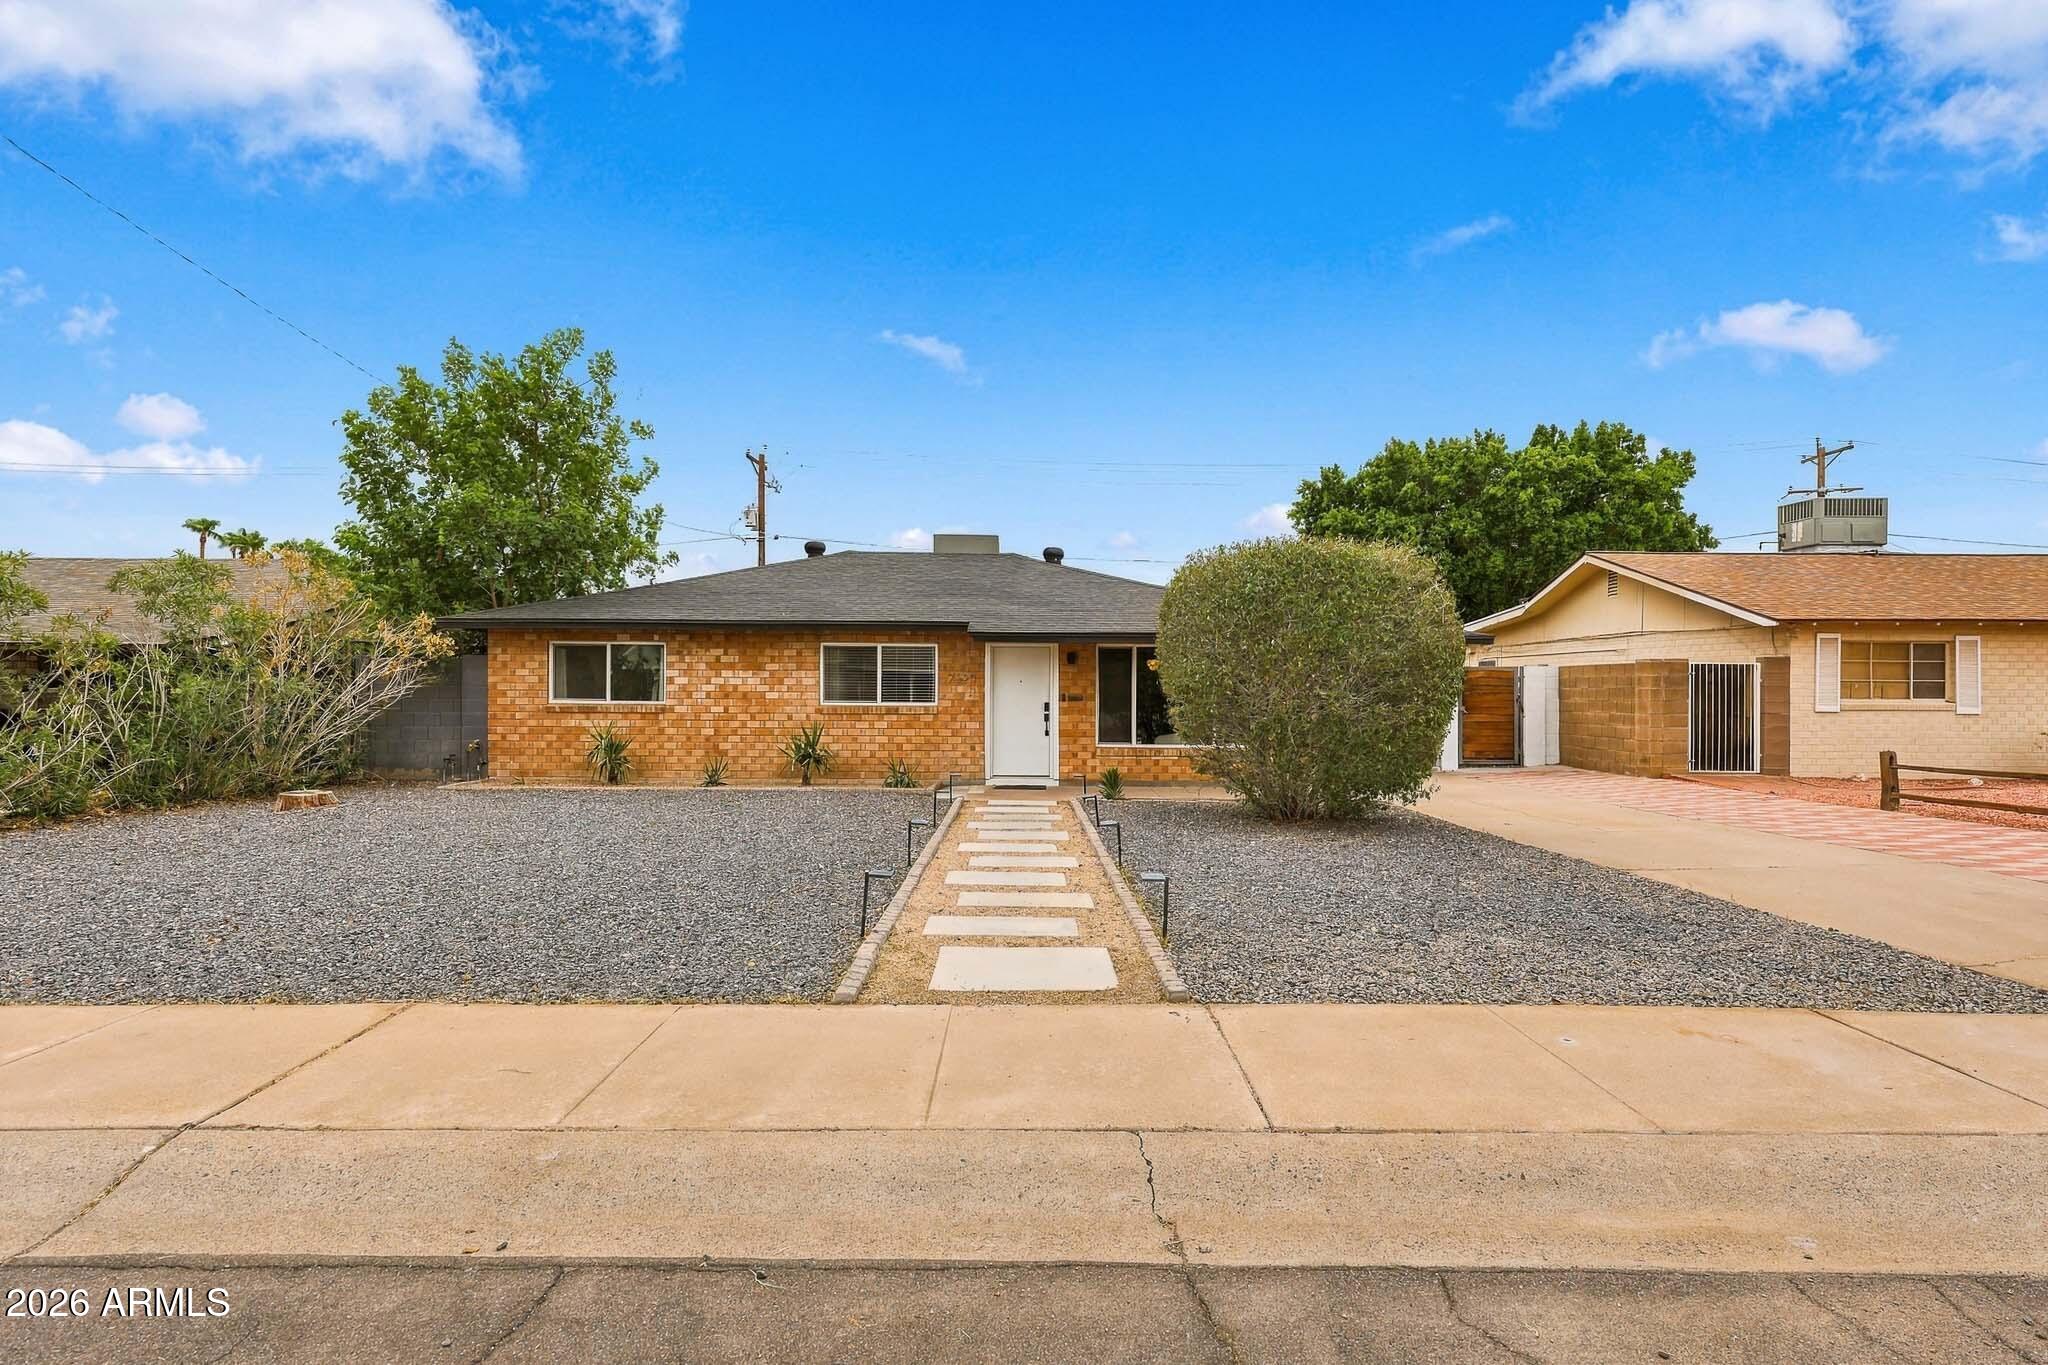
  • Single-story brick home with a gravel yard and stepping-stone path to the front door. Pending

    $699,000

    7323 E ALMERIA Road, Scottsdale, AZ 85257

    Courtesy of eXp Realty

    • 3 Beds
    • 2 Baths
    • 1,771 Sq.Ft.
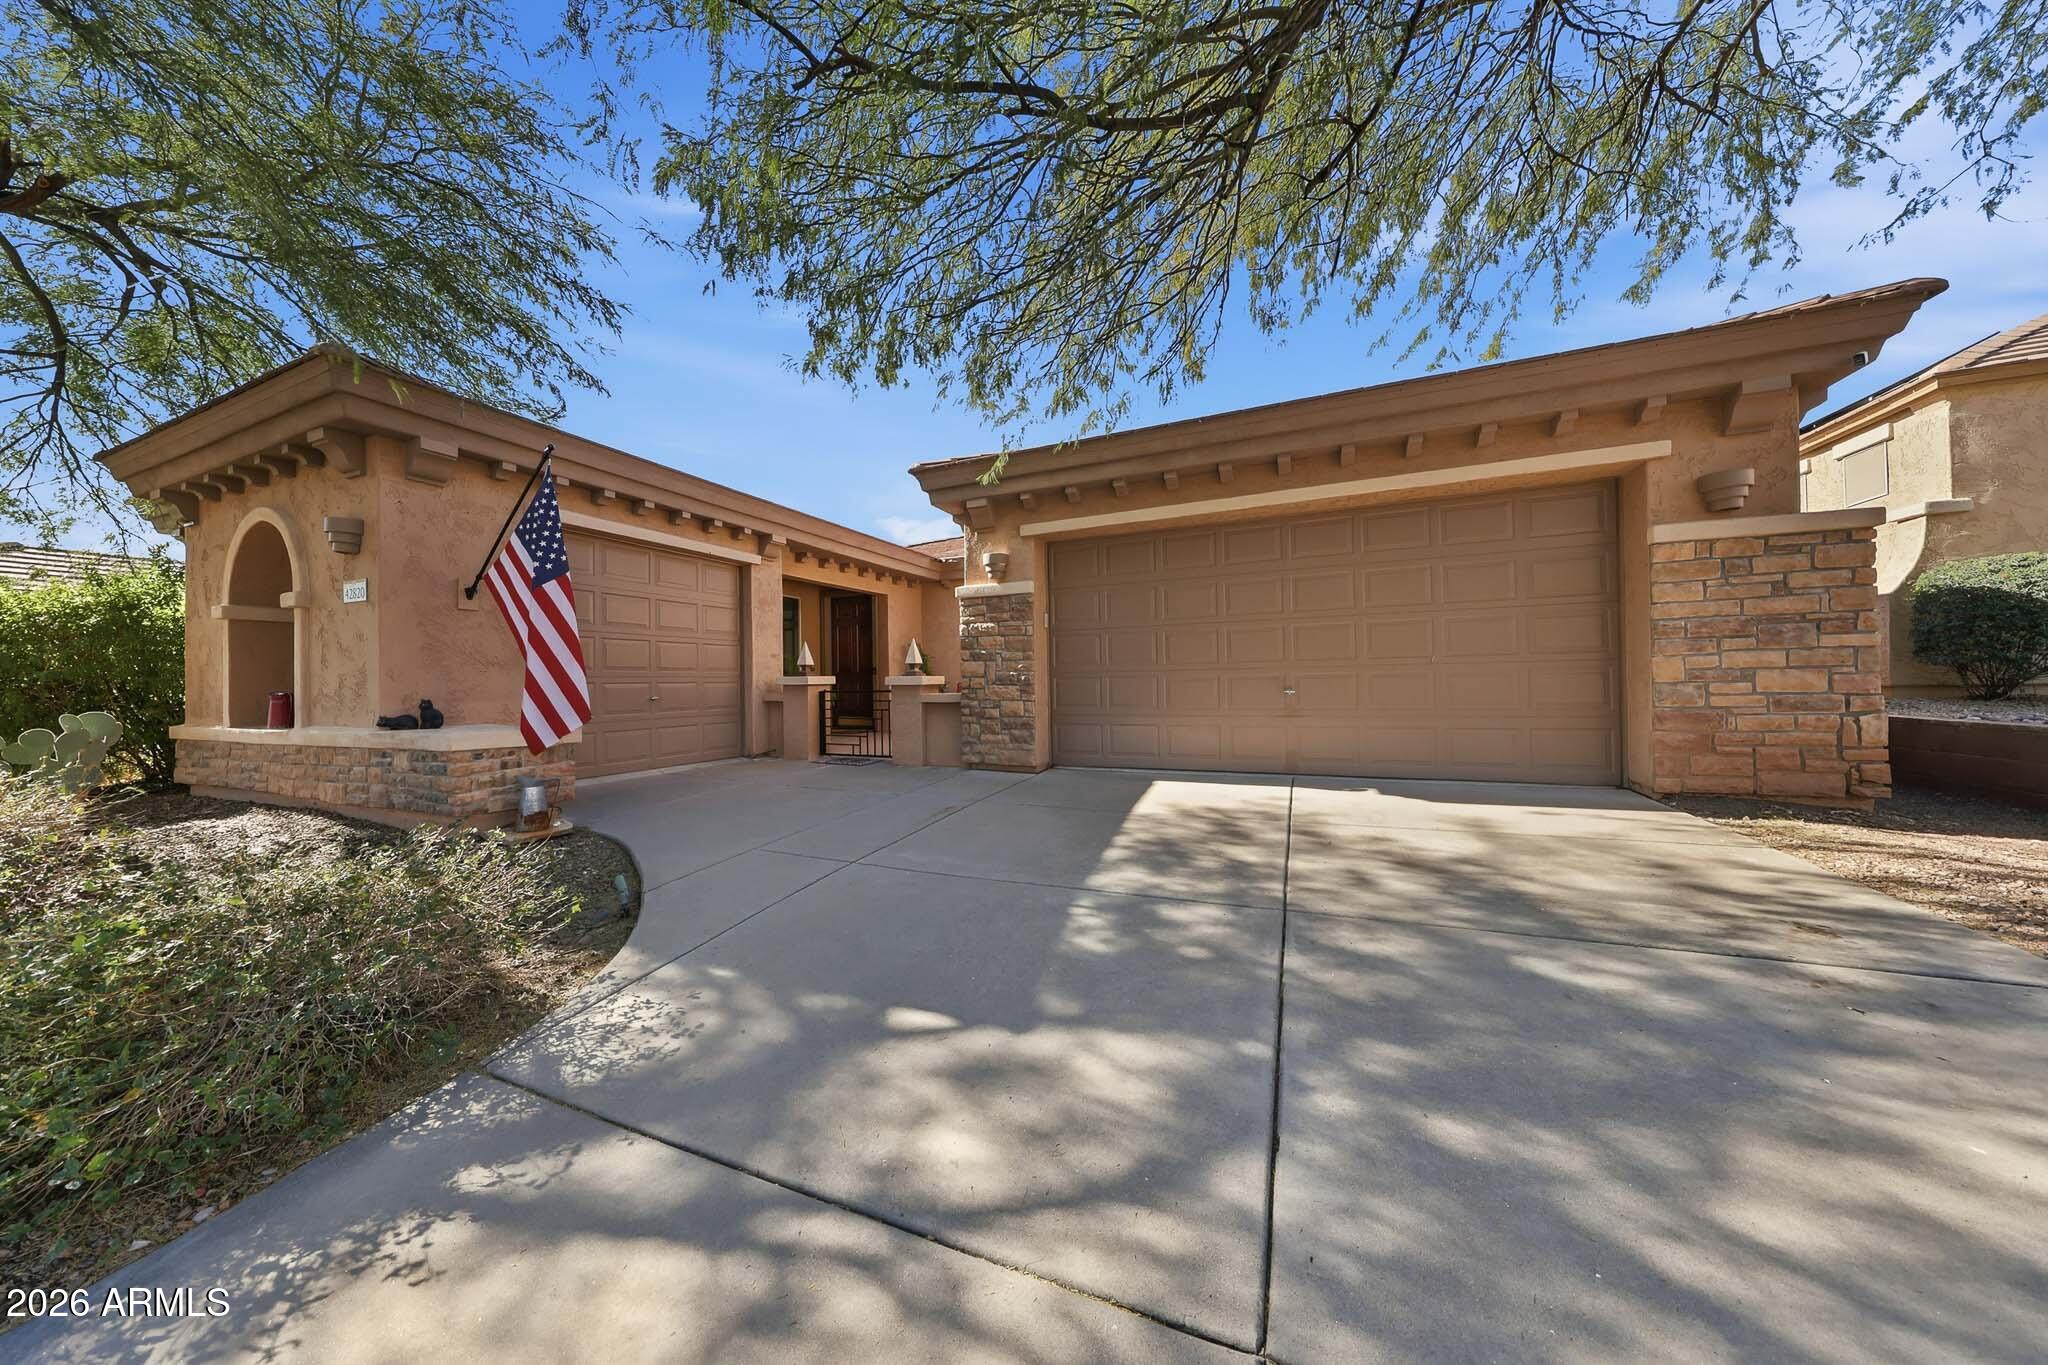
  • Tan stucco home with stone accents, two garage doors, and an American flag by the entry. For Sale

    $650,000

    42820 N LIVINGSTONE Way, Anthem, AZ 85086

    Courtesy of eXp Realty

    • 4 Beds
    • 3 Baths
    • 2,295 Sq.Ft.
  • Two-story stucco home with a tiled roof, wide garage, and desert landscaping beneath a mature tree. For Sale

    $499,990

    27317 N 63RD Drive, Phoenix, AZ 85083

    Courtesy of eXp Realty

    • 4 Beds
    • 3 Baths
    • 2,230 Sq.Ft.
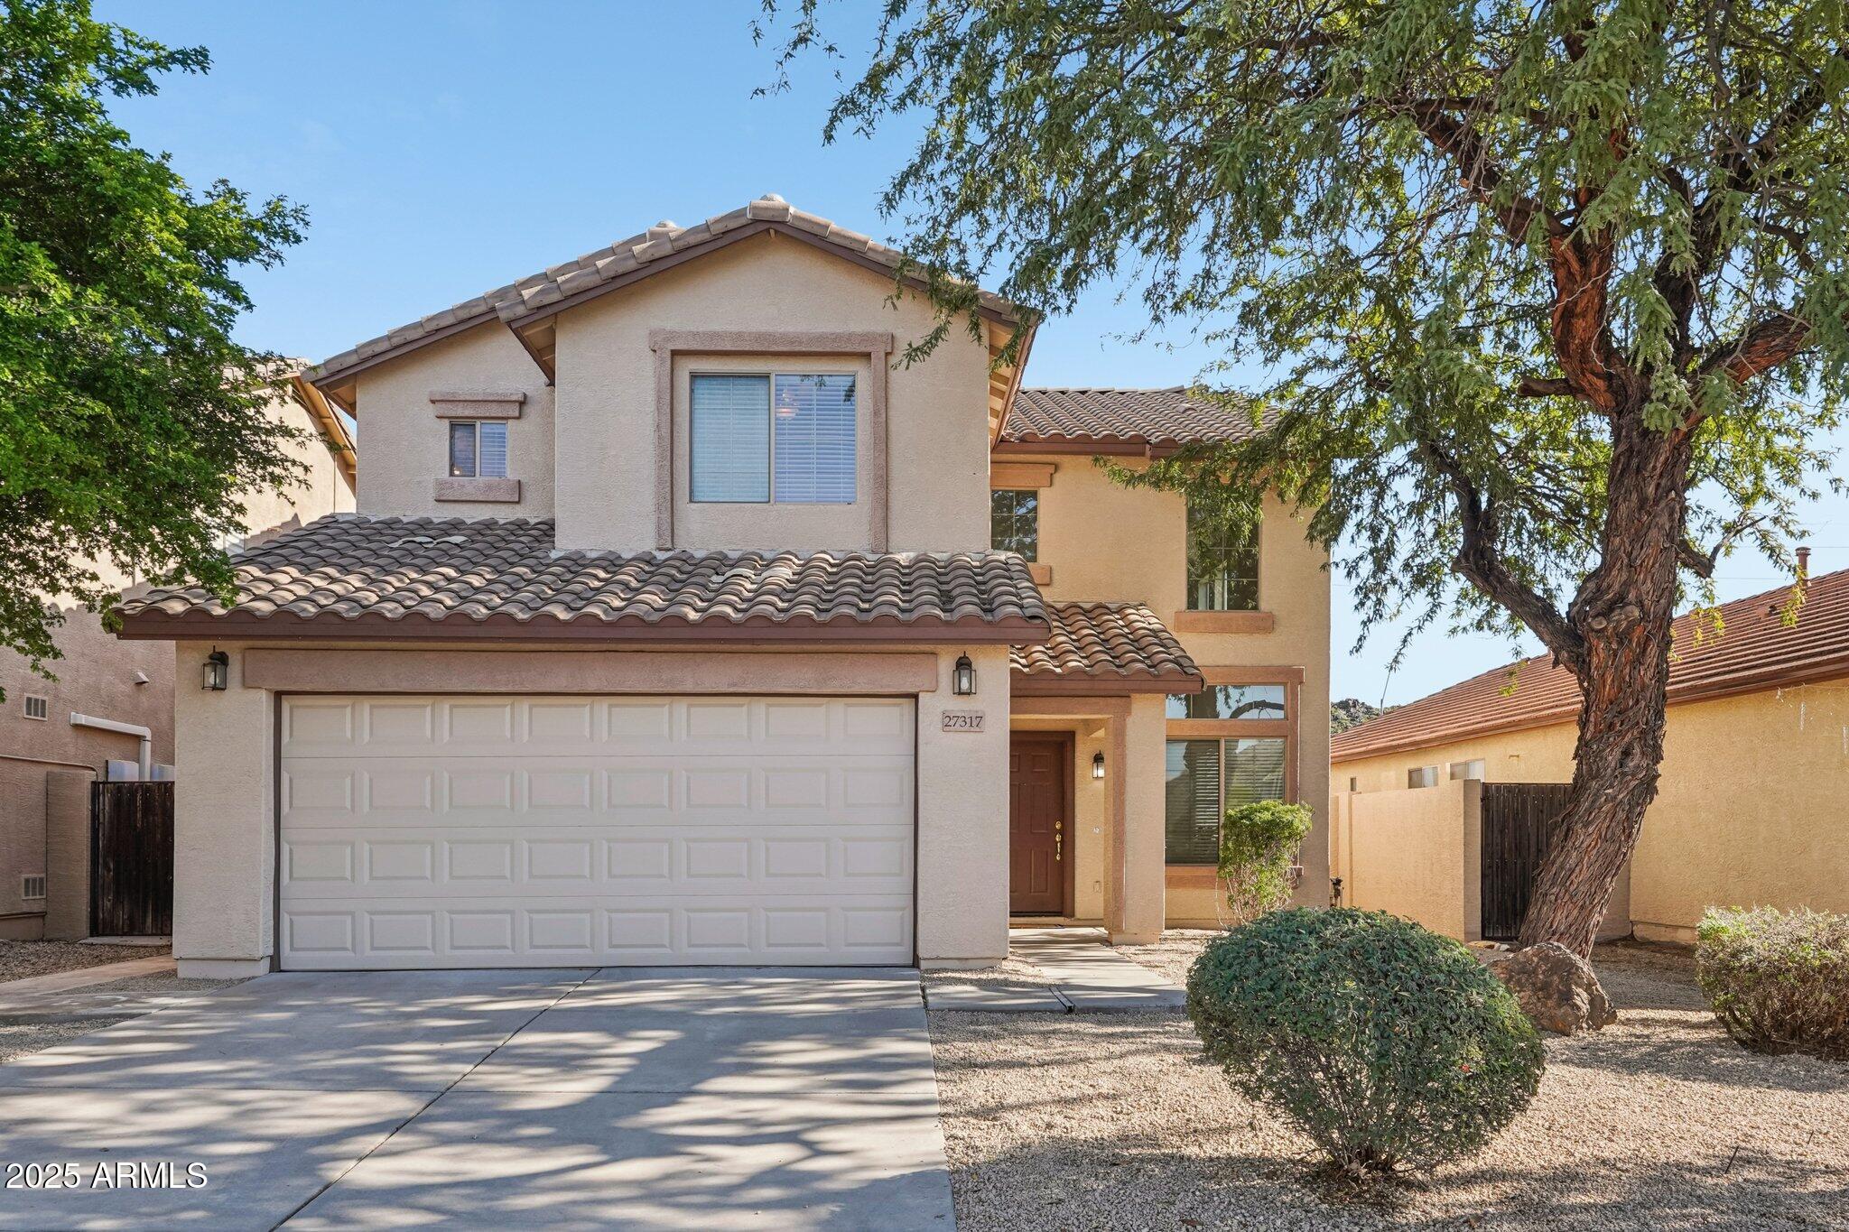
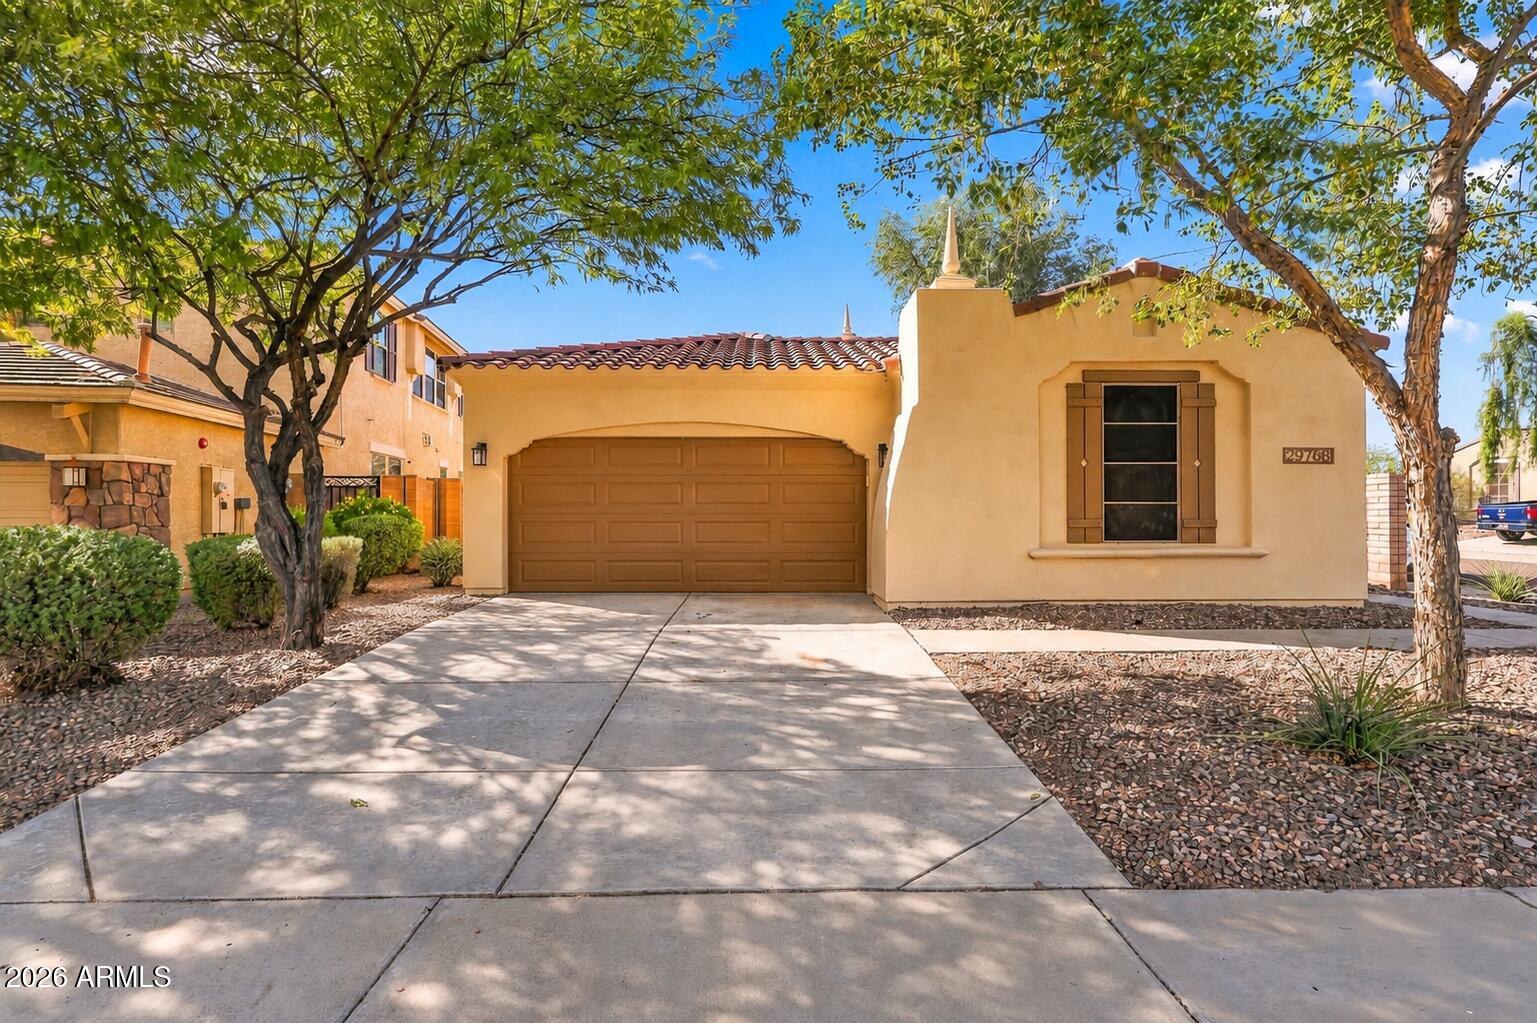
  • Two-story stucco home with a tile roof, arched entry, and attached two-car garage. For Sale

    $489,900

    2253 S JACANA Lane, Gilbert, AZ 85295

    Courtesy of eXp Realty

    • 3 Beds
    • 3 Baths
    • 2,029 Sq.Ft.
  • Tan stucco home with a double garage, red tile roof, and desert landscaping beneath mature trees. For Sale

    $462,000

    29798 N 121ST Drive, Peoria, AZ 85383

    Courtesy of eXp Realty

    • 3 Beds
    • 2 Baths
    • 1,851 Sq.Ft.
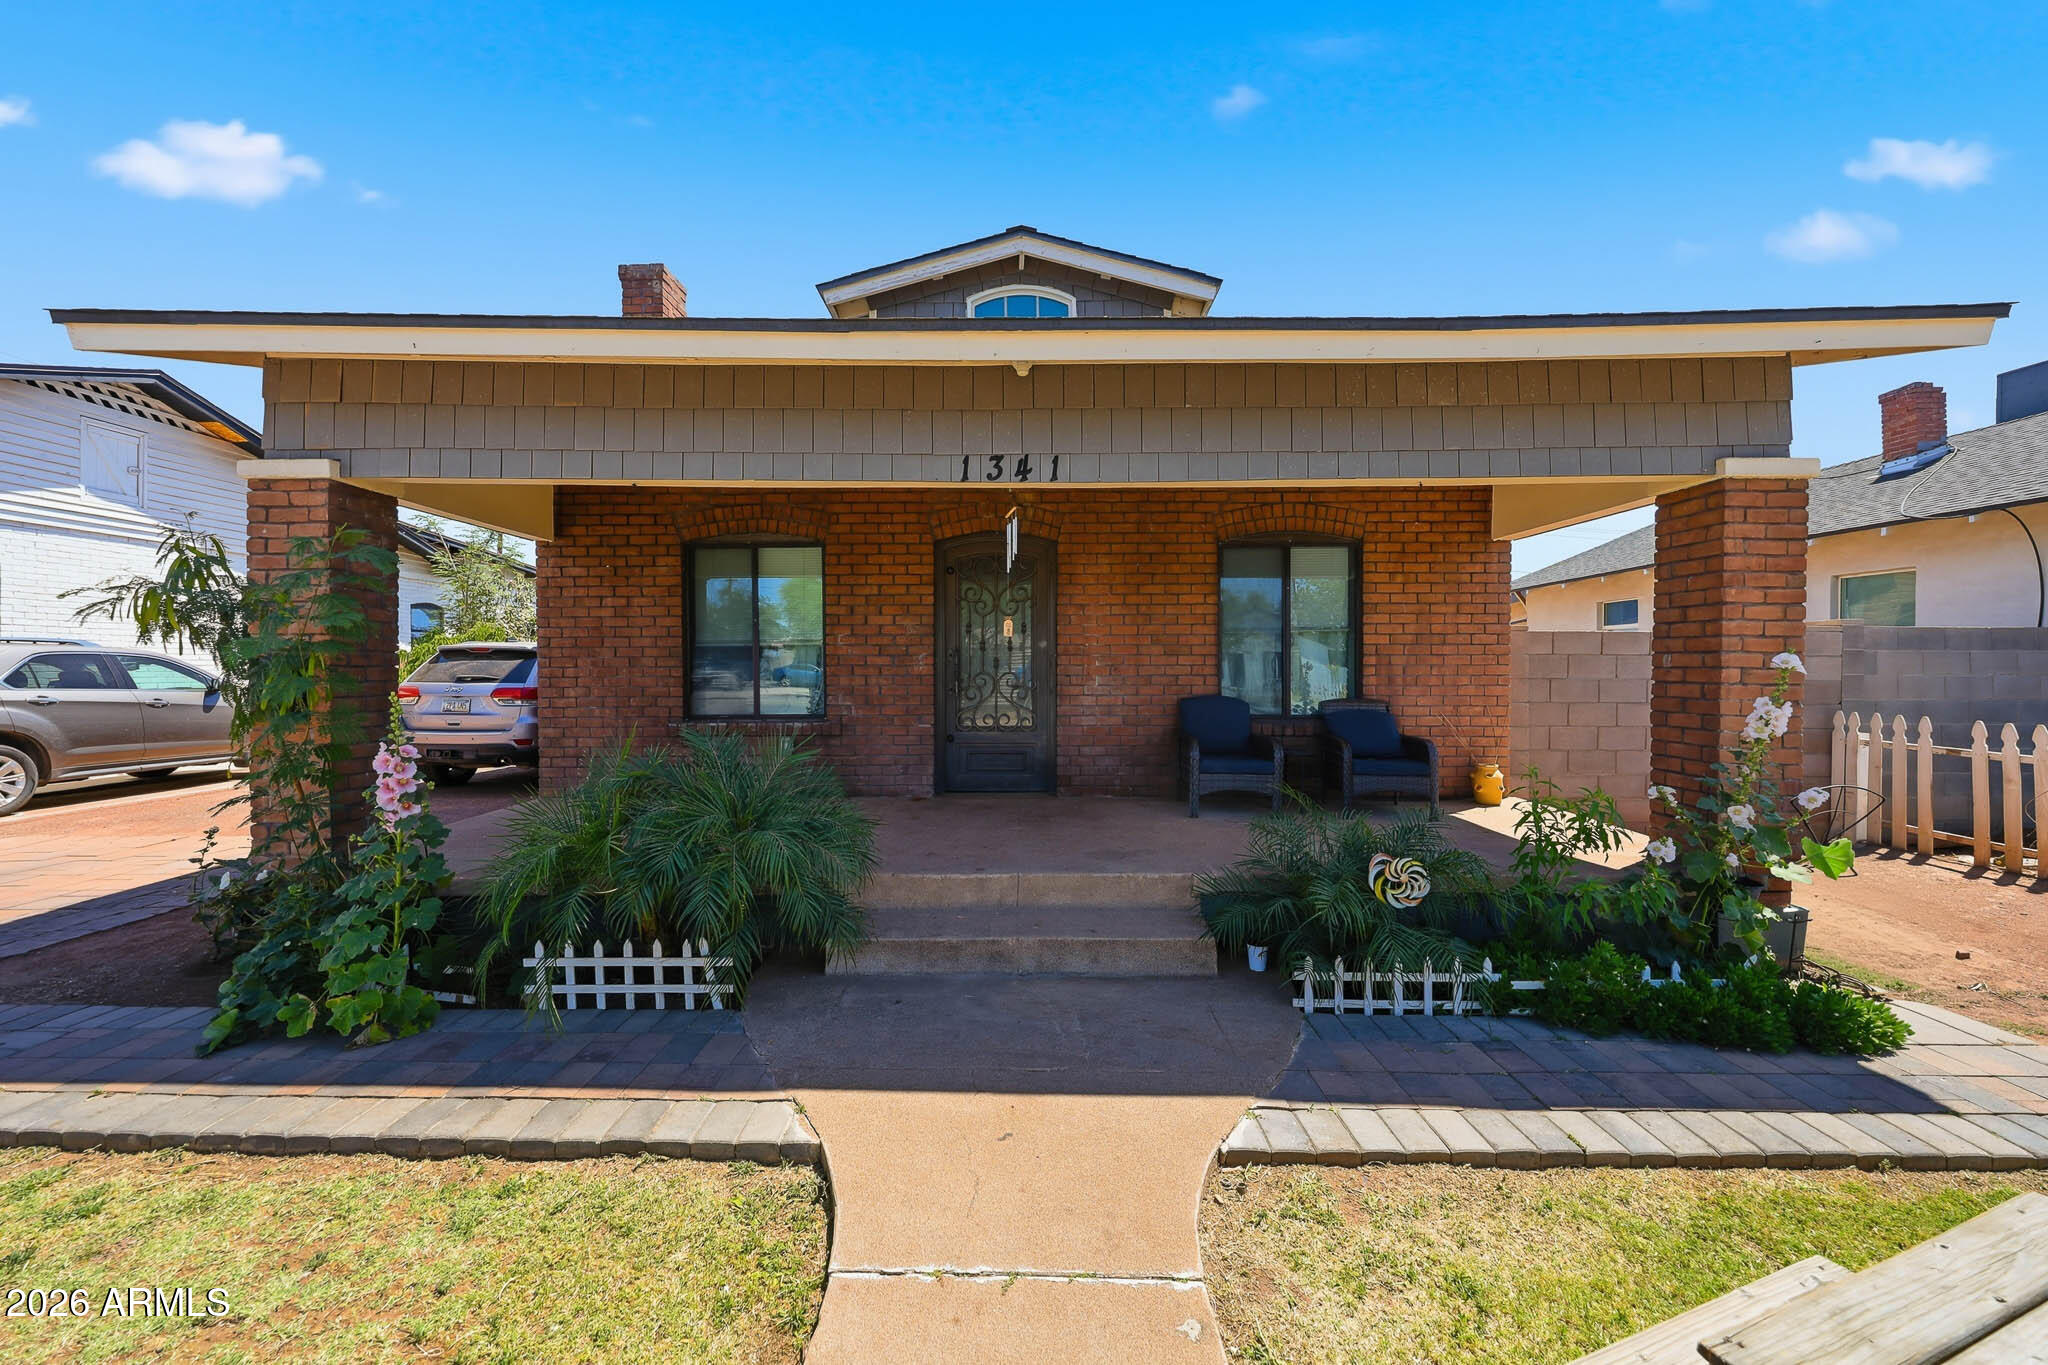
  • Brick-front house with a wide covered porch, ornamental plants, and two dark chairs by the entrance. For Sale

    $449,000

    1341 E BRILL Street, Phoenix, AZ 85006

    Courtesy of eXp Realty

    • 3 Beds
    • 2 Baths
    • 1,234 Sq.Ft.
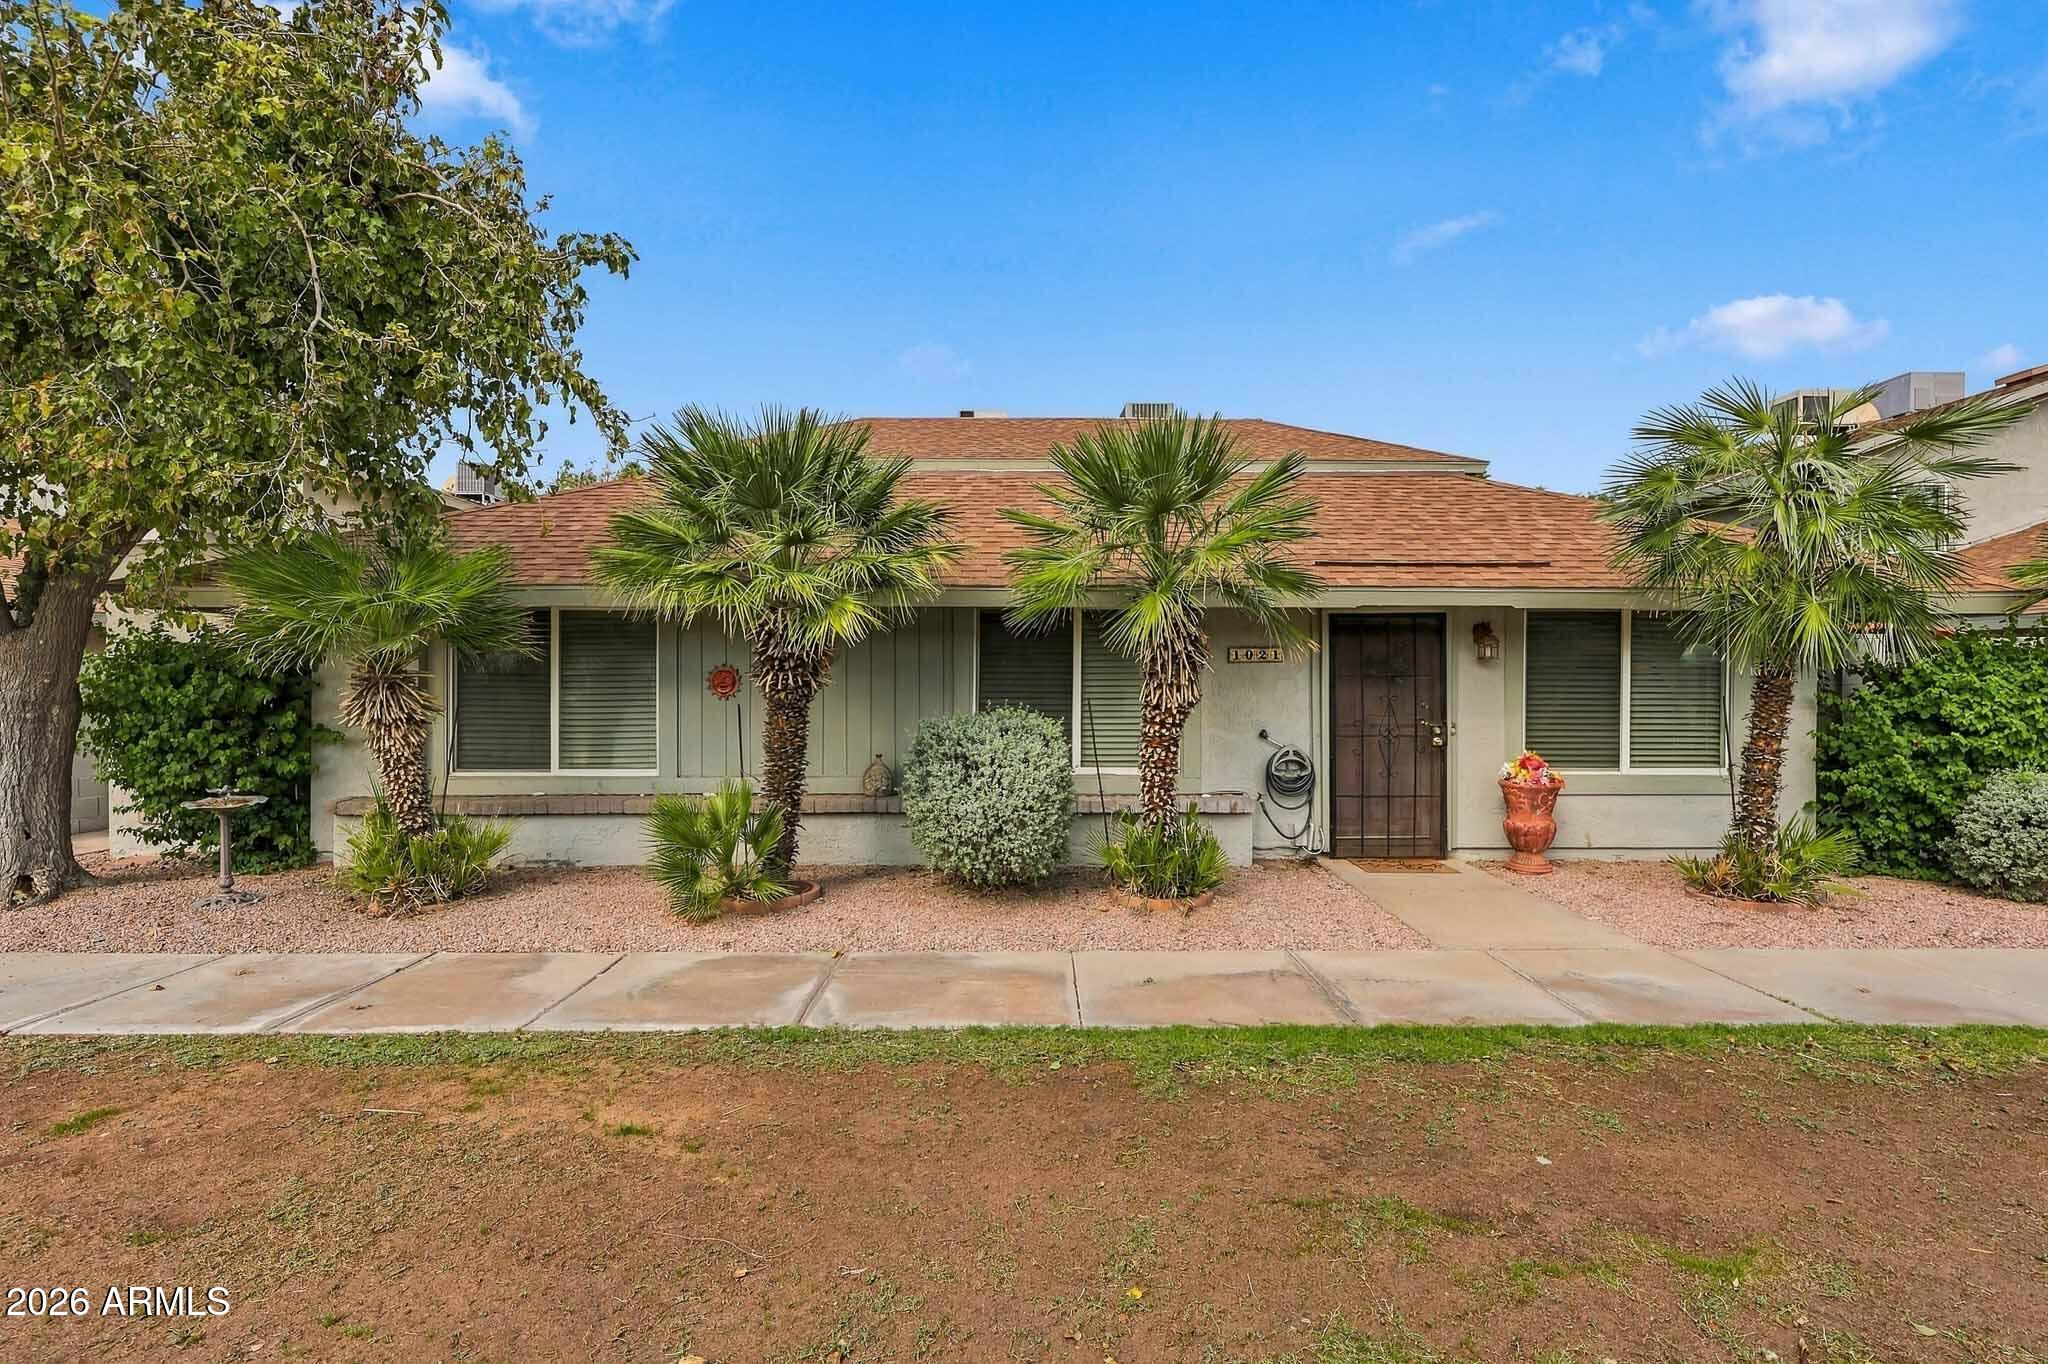
  • Single-story stucco home with a tiled roof, palm trees, and desert landscaping. For Sale

    $284,999

    1021 N 84TH Place, Scottsdale, AZ 85257

    Courtesy of eXp Realty

    • 3 Beds
    • 2 Baths
    • 1,107 Sq.Ft.
View All Properties

Follow Us On Instagram