Search

Leave a Message

By providing your contact information to Shelby DiBiase, your personal information will be processed in accordance with Shelby DiBiase's Privacy Policy. By checking the box(es) below, you consent to receive communications regarding your real estate inquiries and related marketing and promotional updates in the manner selected by you. For SMS text messages, message frequency varies. Message and data rates may apply. You may opt out of receiving further communications from Shelby DiBiase at any time. To opt out of receiving SMS text messages, reply STOP to unsubscribe.

Thank you for your message. We will be in touch with you shortly.

Explore Our Properties

Property Description

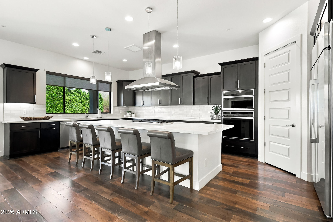
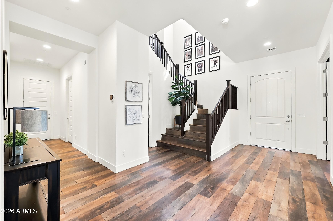
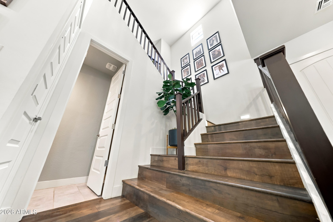
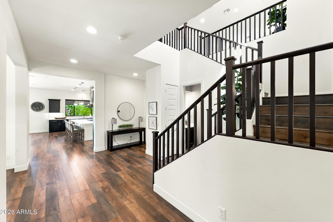
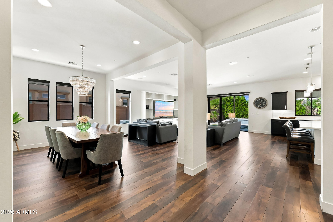
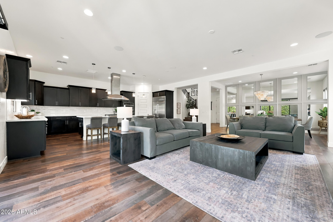
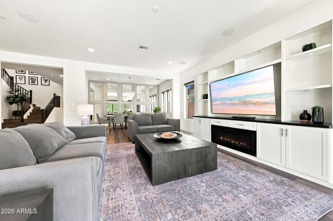
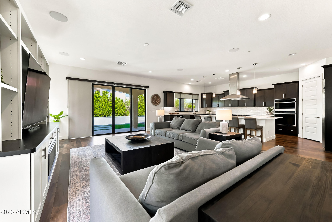
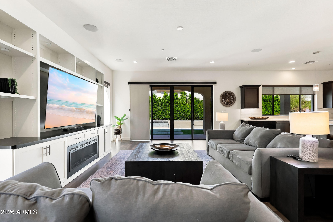
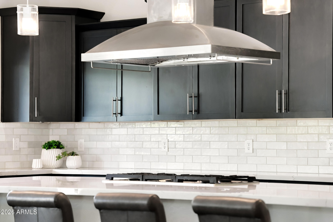
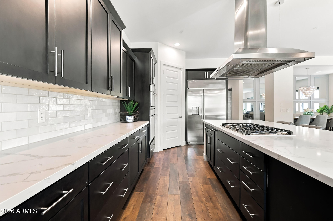
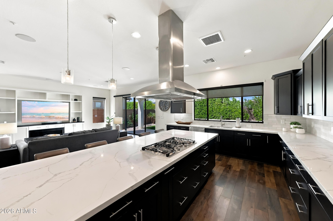
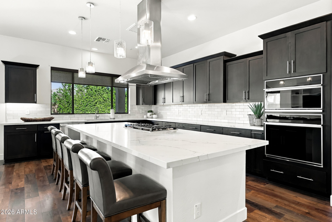
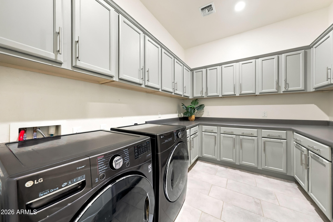
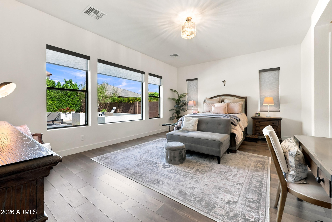
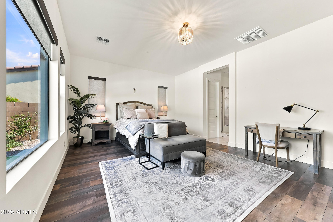
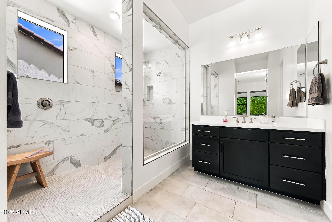
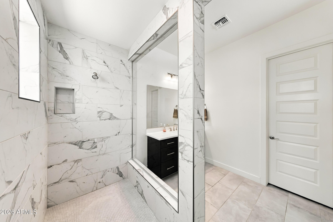
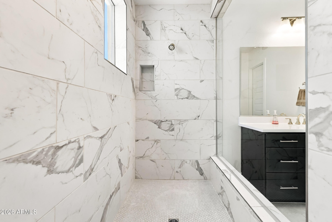
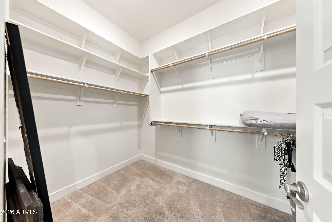
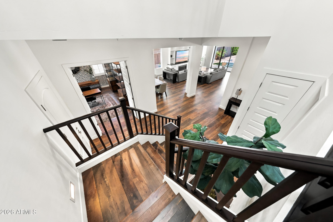
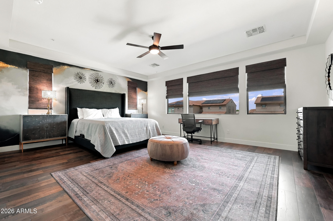
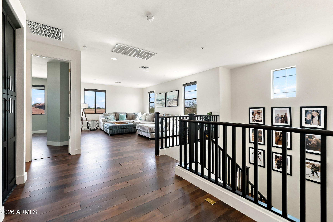
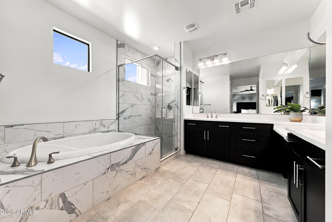
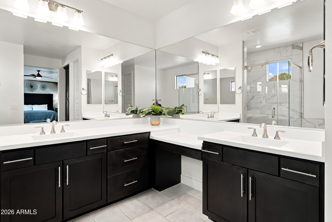
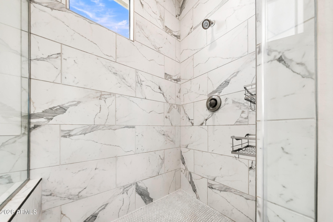
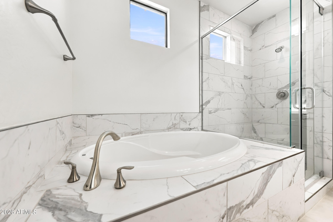
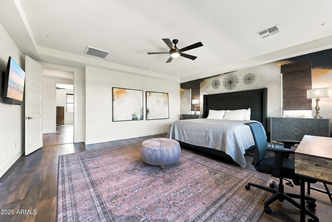
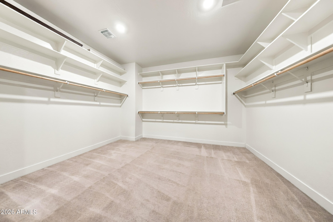
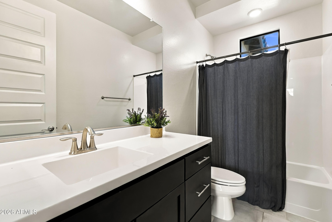
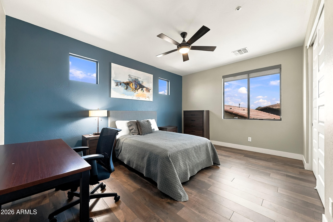
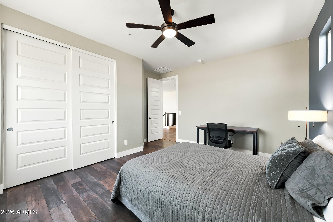
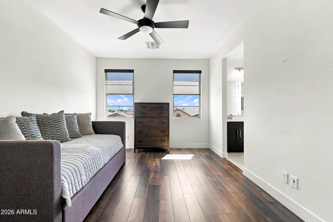
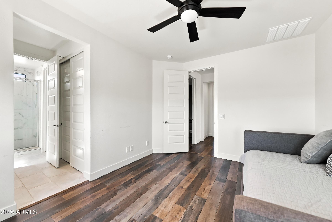
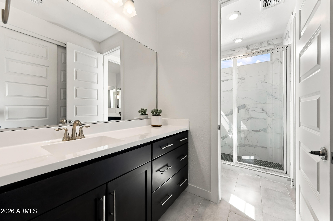
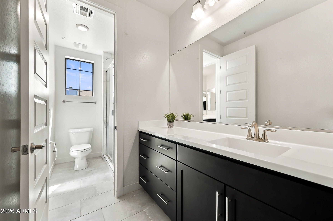
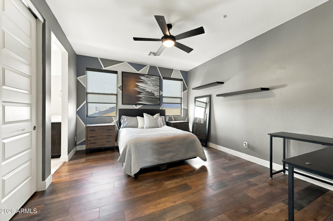
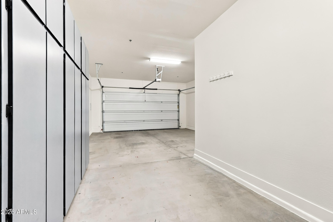
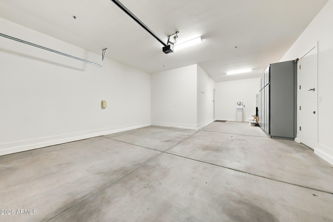
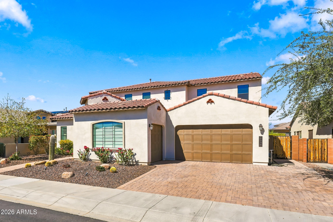
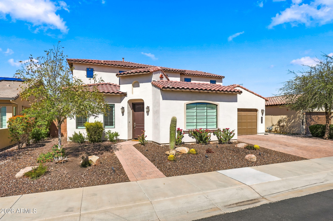
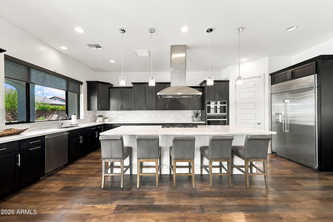
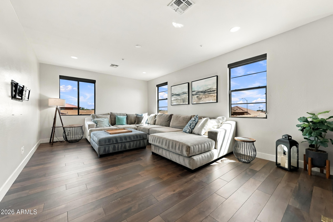
WWelcome to a beautifully designed home offering over 4,000 square feet of thoughtfully planned living space, highlighted by a rare dual-primary-suite floor plan with one primary suite upstairs and another downstairs. Each primary retreat features an exceptionally spacious bathroom, creating incredible flexibility for multigenerational living, extended guests, or anyone looking for the convenience of a luxurious main-level suite. With 5 bedrooms, 4.5 bathrooms, a sparkling pool and spa, and an impressive 4-car garage, this home delivers a combination of space and amenities that truly sets it apart. Inside, the bright, open-concept floor plan is filled with natural light, warm wood flooring, and sophisticated finishes. At the heart of the home is a stunning kitchen featuring an oversized center island, quartz countertops, rich cabinetry, stainless steel appliances, a gas cooktop, designer lighting, and abundant storage. The kitchen opens effortlessly to the spacious great room and dining areas, creating an ideal setting for both everyday living and entertaining.
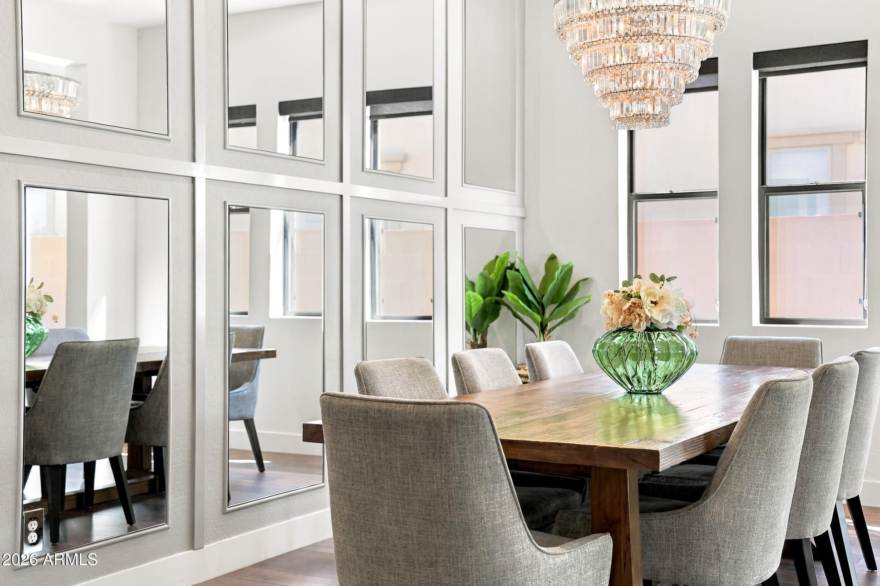
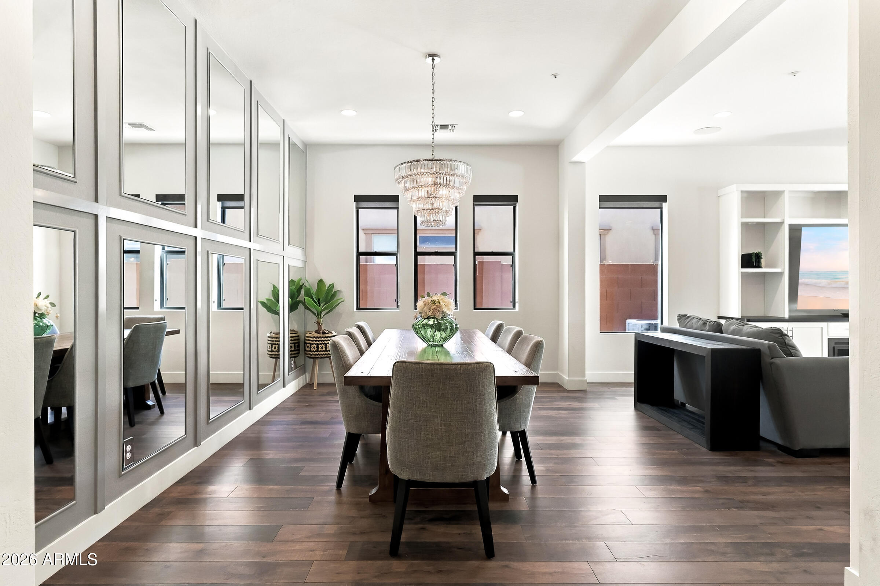
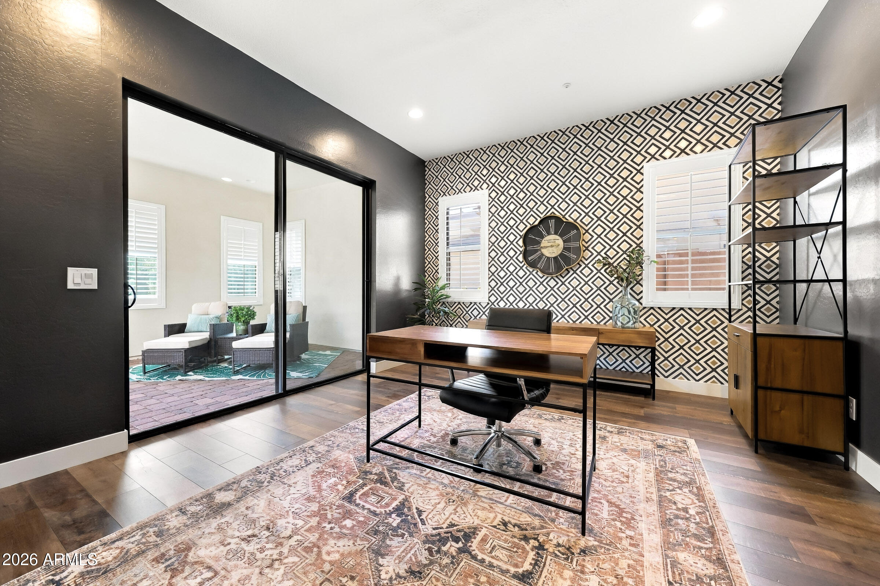
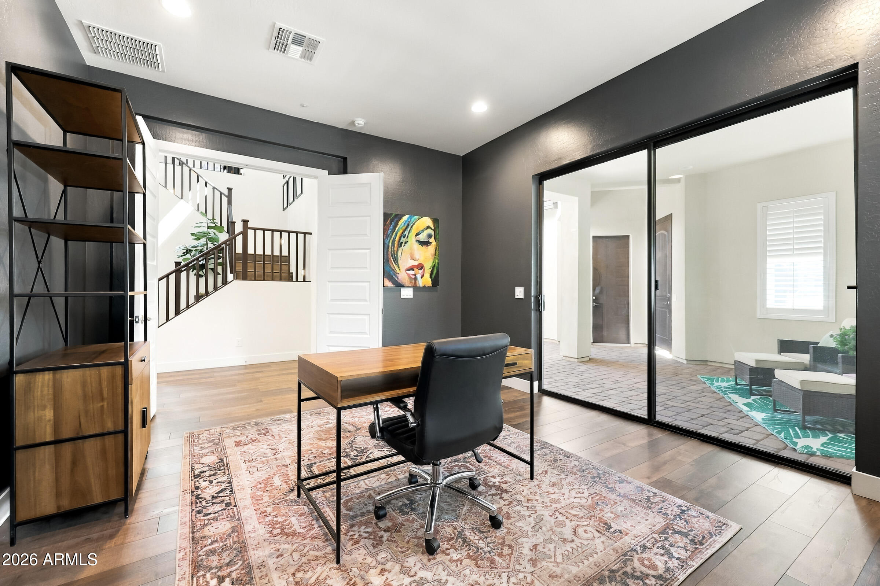
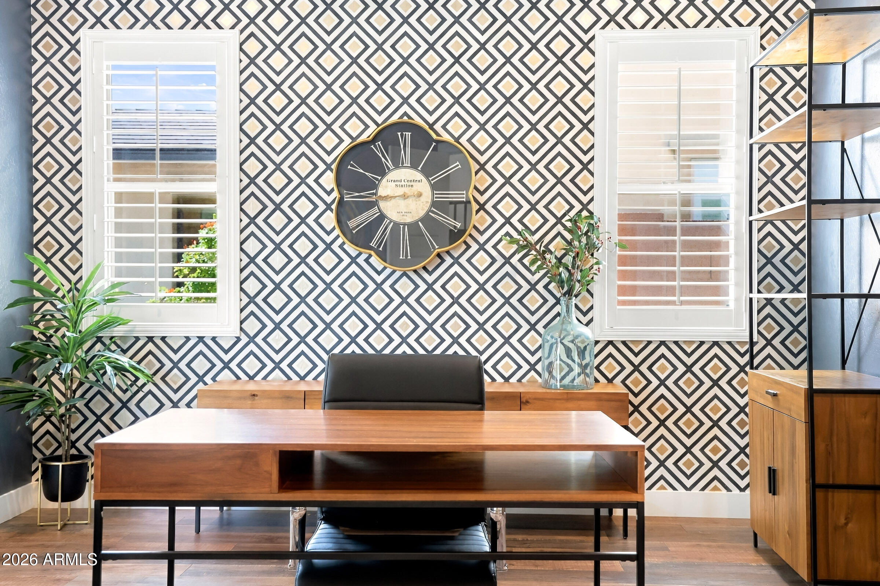
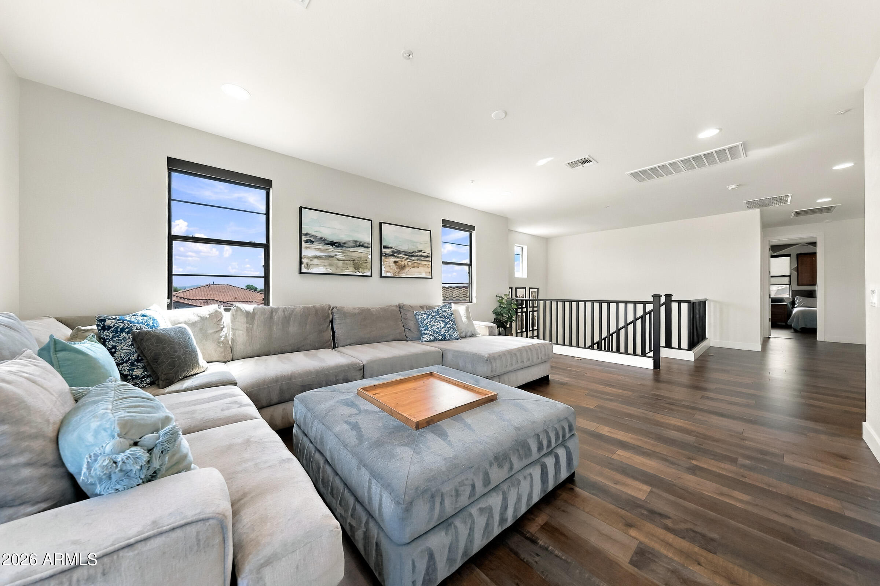
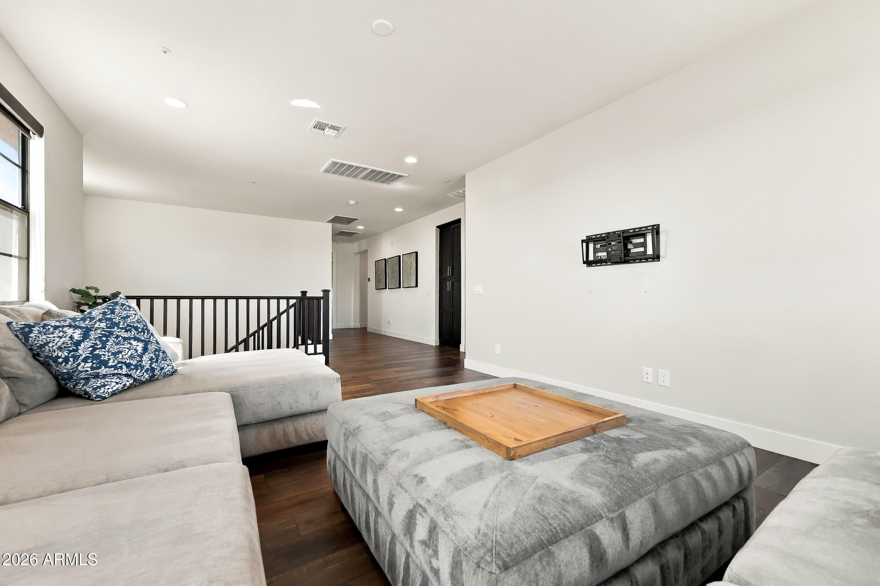
The dining room makes a statement with a dramatic mirrored accent wall and beautiful chandelier, while the expansive living areas offer a clean, contemporary feel with plenty of room to gather and relax. Five generously sized bedrooms provide additional flexibility for guests, a home office, fitness space, or additional living areas.
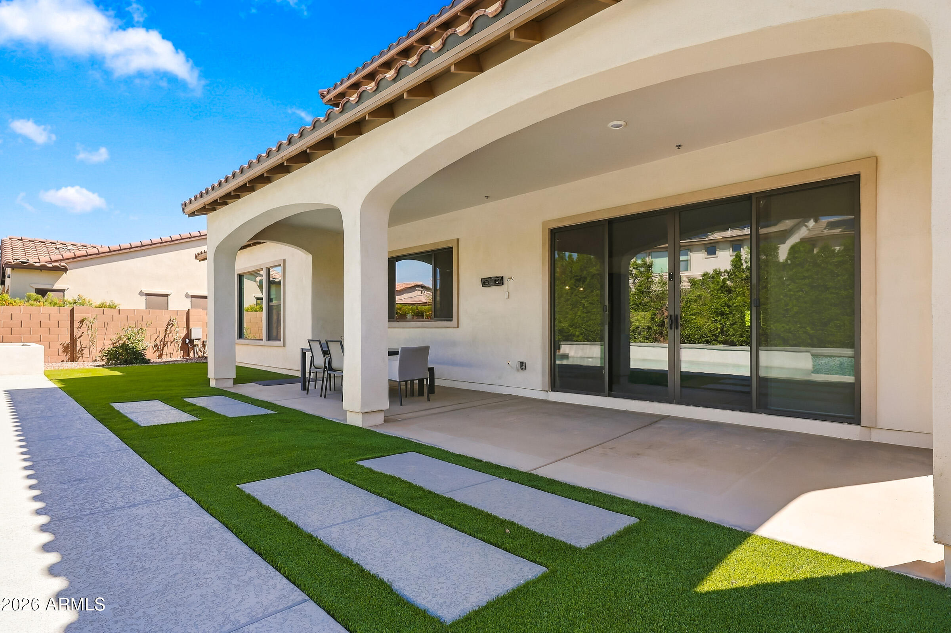
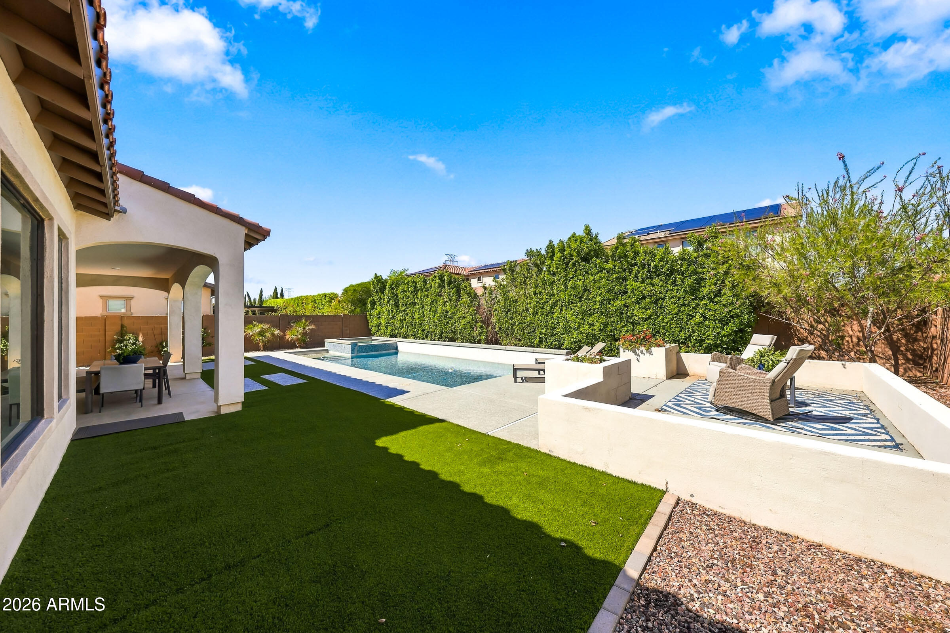
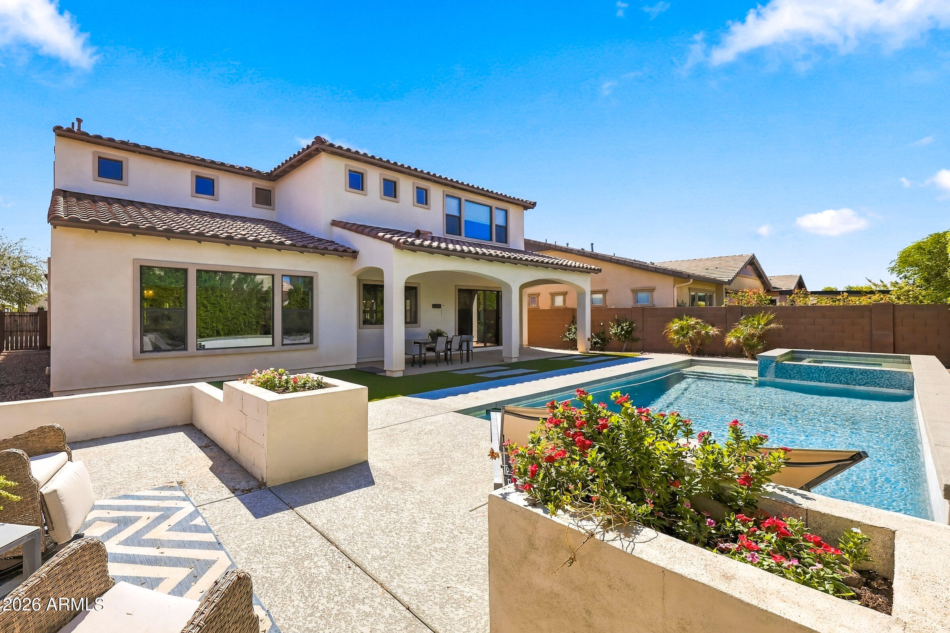
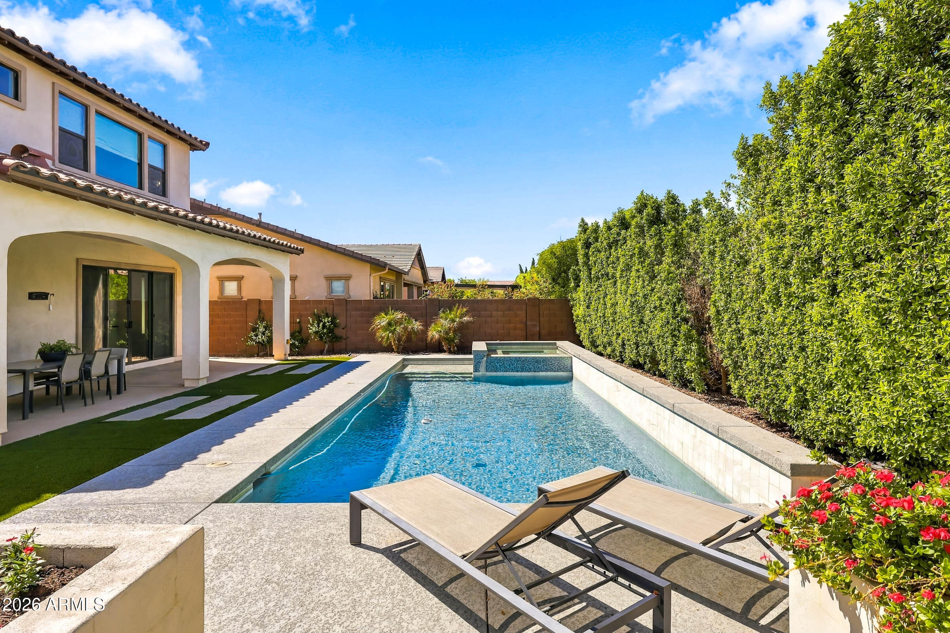
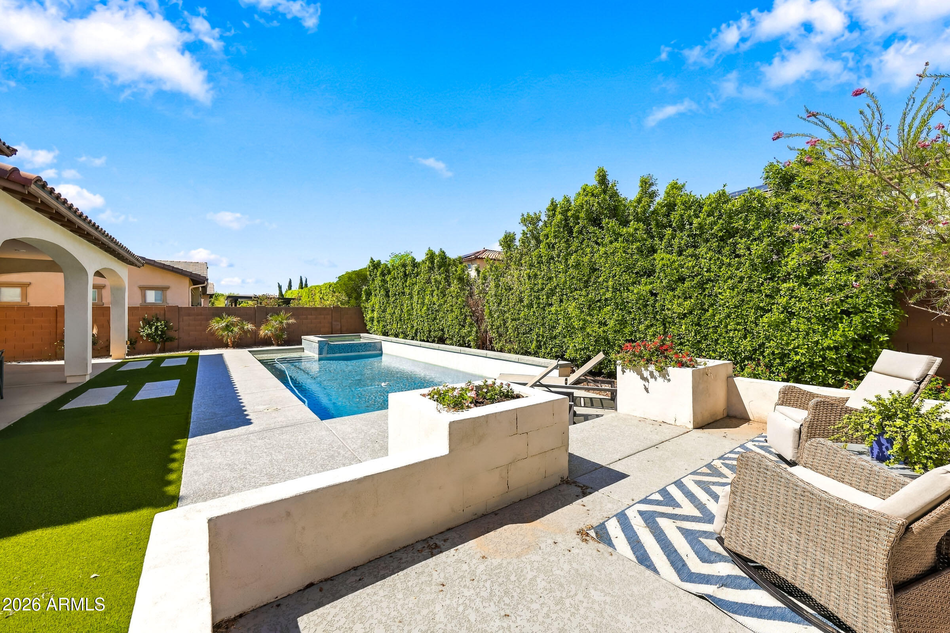
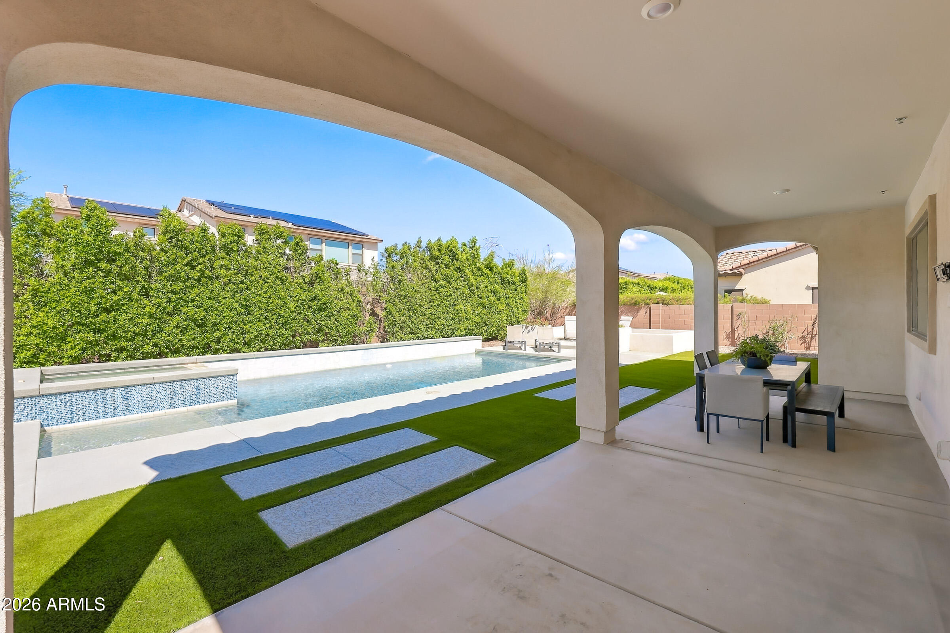
Step outside to your own Arizona retreat with a sparkling pool and spa surrounded by beautifully landscaped grounds, perfect for entertaining or enjoying Arizona's year-round outdoor lifestyle.
Over 4,000 square feet, two primary suites, a pool and spa, and a rare 4-car garage come together to create a home with exceptional versatility, space, and functionality.
Overview

Property Status
For Sale
Lot Size
8,810 Sq.Ft.
MLS ID
7076872
Property Type
Residential
Year Built
2020

Features & Amenities

Neighborhood
Troon
Stories
2
Garage Spaces
4.0
Water Source
Public
Pool
Outdoor
Roof
Tile
Lot Features
Desert Back, Desert Front
Parking
Attached Garage, Tandem, Garage Door Opener, Direct Access
Heat Type
Forced Air
Air Conditioning
Central Air, Ceiling Fan(s)
Laundry Room
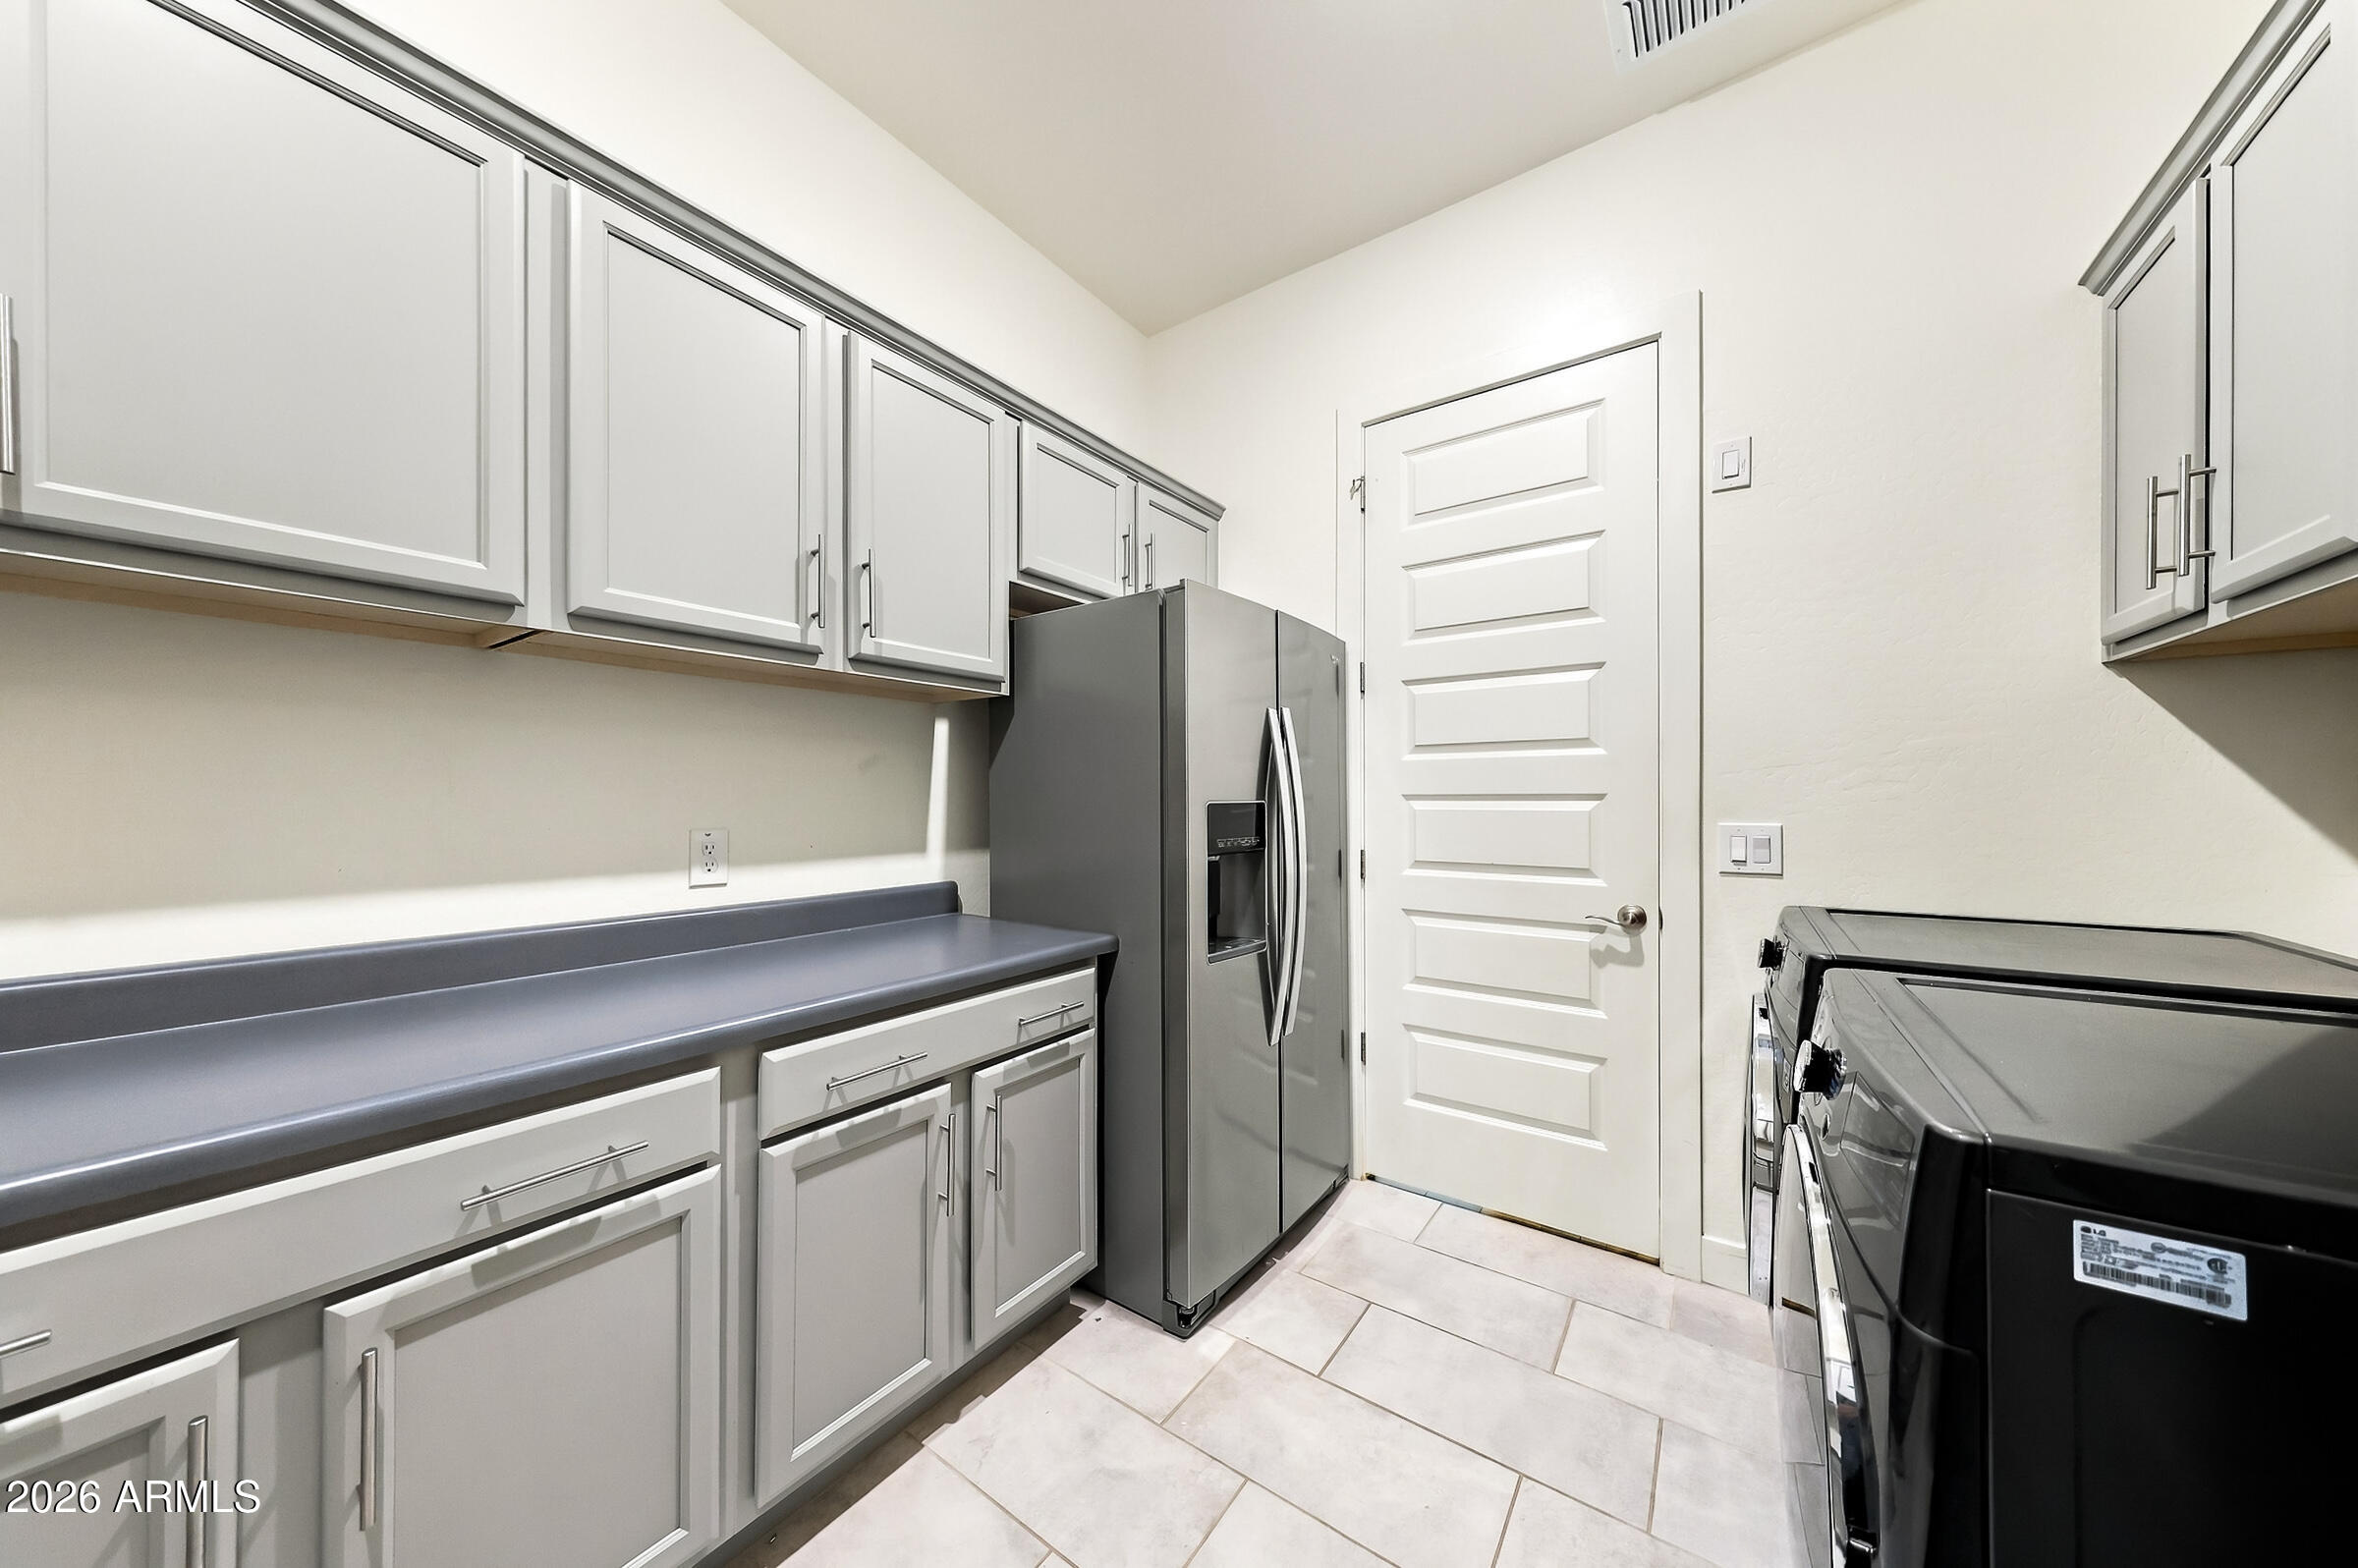
Inside, Gas Dryer Hookup, Wshr/Dry Hook Up Only
Appliances
Refrigerator, Built-in Microwave, Dishwasher, Disposal, Gas Cooktop
Other Interior Features
Quartz Countertops, Master Downstairs, Upstairs, Full Bth Master Bdrm
Sewer
Public Sewer
Elementary School
Frontier Elementary School
Middle School
Frontier Elementary School
High School
Sunrise Mountain High School
School District
Peoria Unified School District
Sales Price
$1,220,000
Real Estate Tax
$3,642/yr
HOA
$133/mo

Downloads

9556 W PARK VIEW Lane

Schedule a Tour

We would love to help you see this beautiful home! As a full-service brokerage, we can help you tour. Please submit an offer, and answer questions about the buying process.

Thank you

for your interest in 9556 W PARK VIEW Lane, Peoria, AZ 85383

9556 W PARK VIEW Lane
Navigate
Troon

Explore Troon

read more

Mortgage Calculator

Estimate your monthly mortgage payment, including the principal and interest, property taxes, and HOA. Adjust the values to generate a more accurate rate.
$0,000 Your Payment 20 15 65
$0,000 Your Payment

I'm Interested In

9556 W PARK VIEW Lane

or Contact

Browse Other

Featured Properties

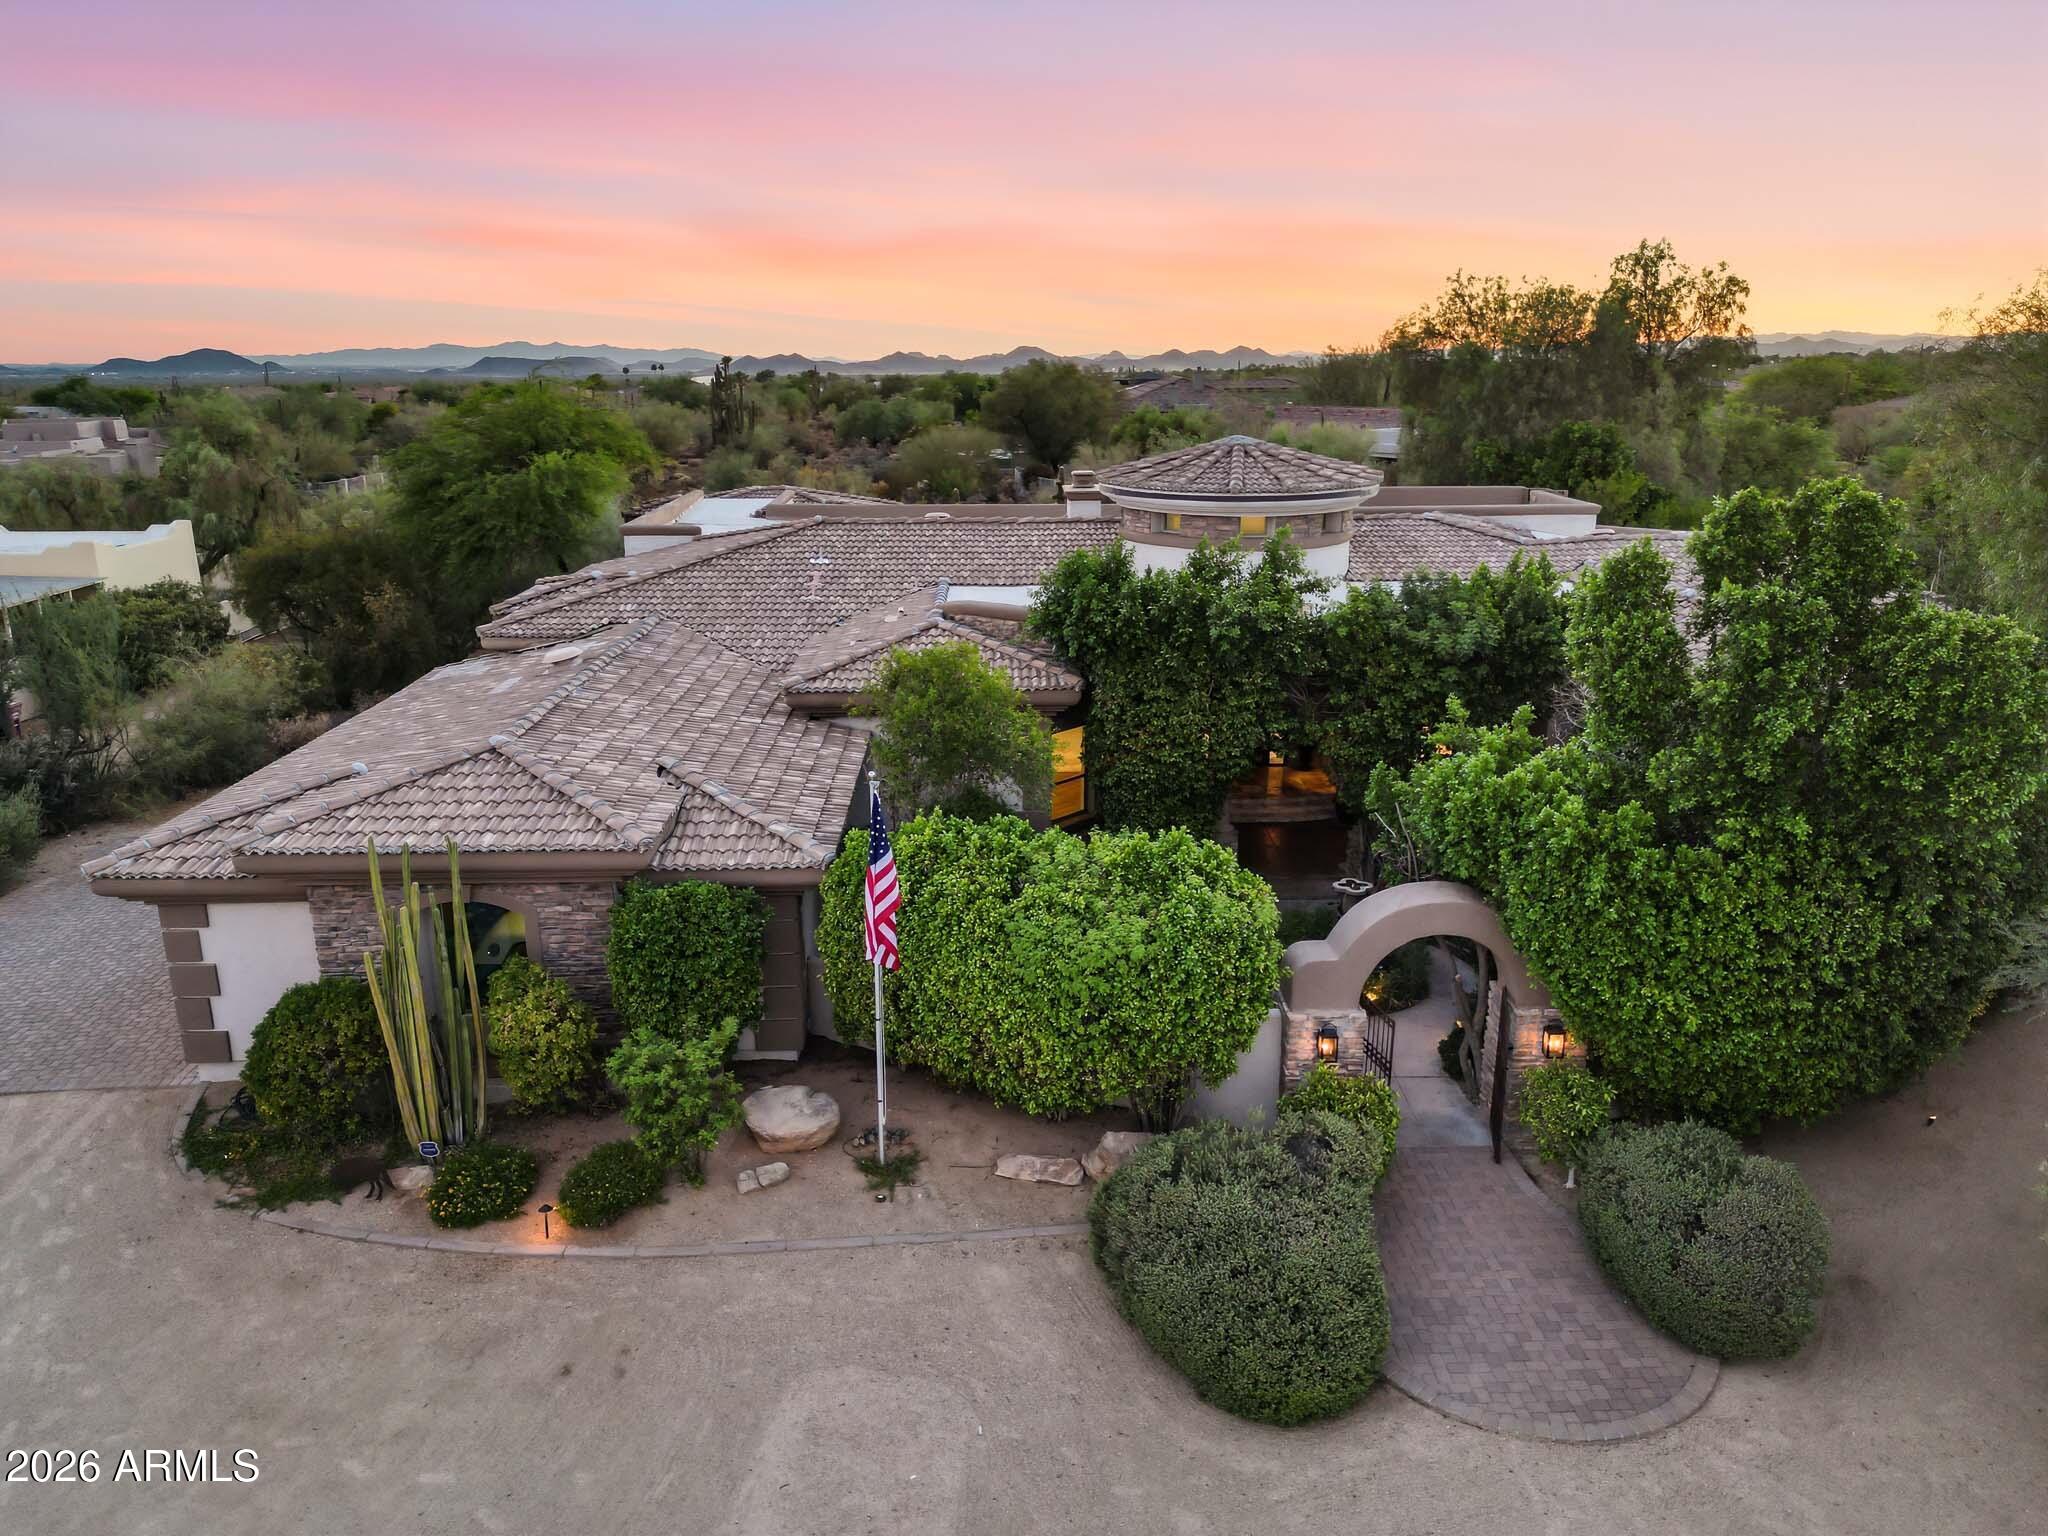
  • 26804 N 70TH Place For Sale

    $2,285,000

    26804 N 70TH Place, Scottsdale, AZ 85266

    Courtesy of eXp Realty

    • 3 Beds
    • 4 Baths
    • 4,150 Sq.Ft.
  • 13144 E LUPINE Avenue For Sale

    $1,850,000

    13144 E LUPINE Avenue, Scottsdale, AZ 85259

    Courtesy of eXp Realty

    • 4 Beds
    • 3 Baths
    • 3,076 Sq.Ft.
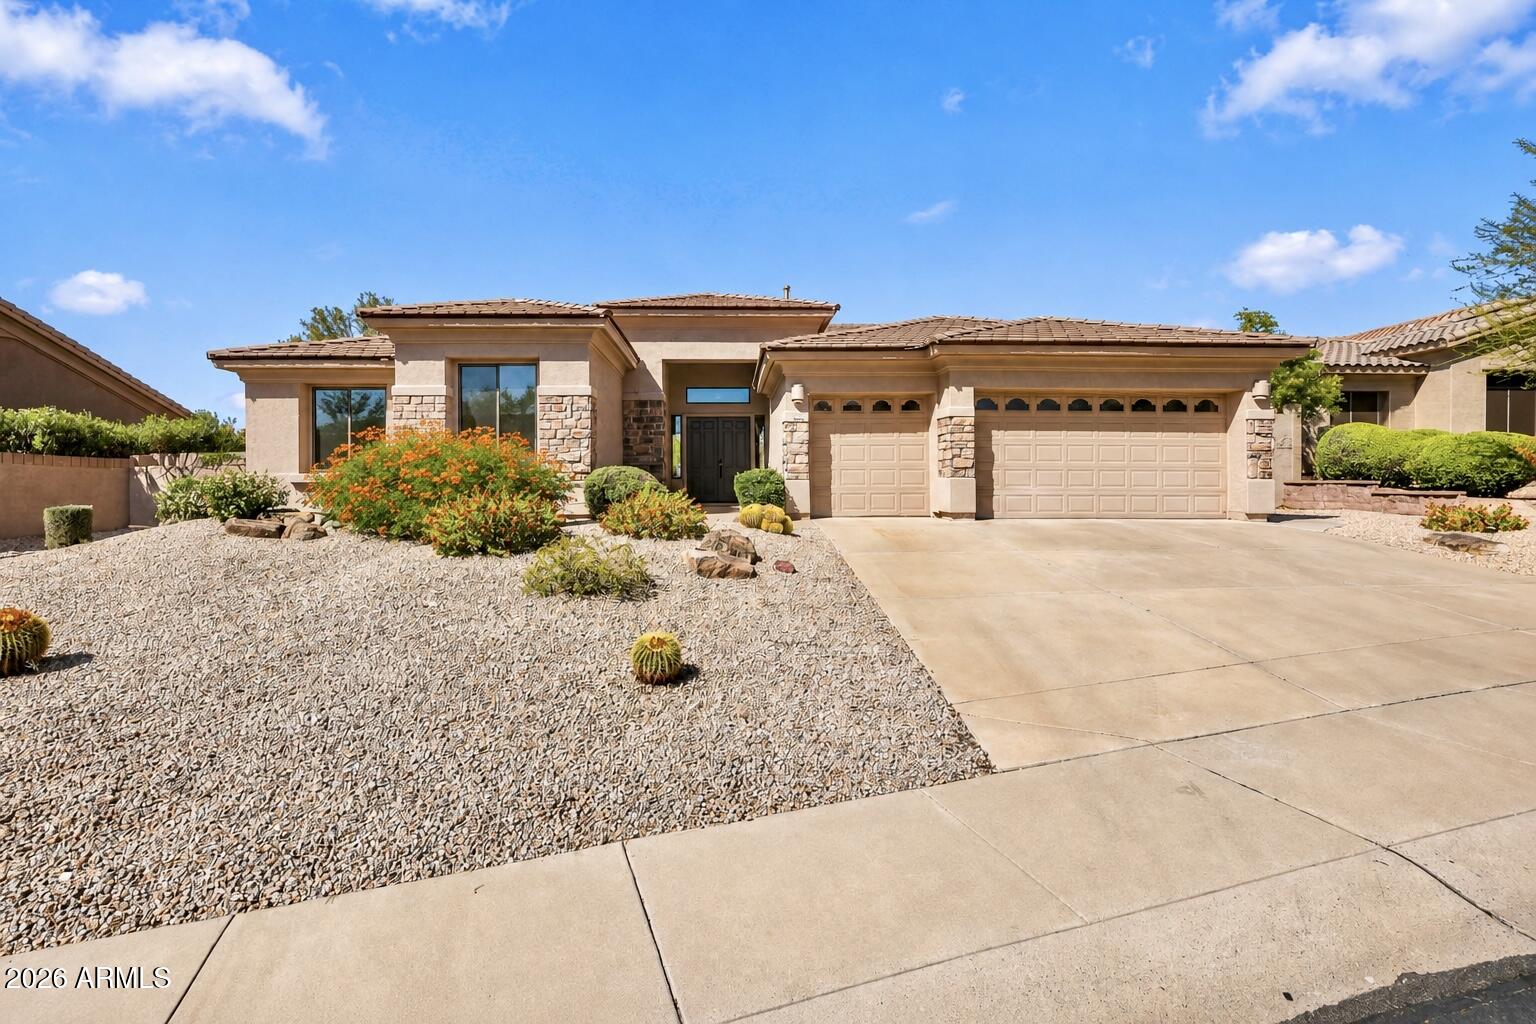
  • 9556 W PARK VIEW Lane For Sale

    $1,220,000

    9556 W PARK VIEW Lane, Peoria, AZ 85383

    Courtesy of eXp Realty

    • 5 Beds
    • 5 Baths
    • 4,288 Sq.Ft.
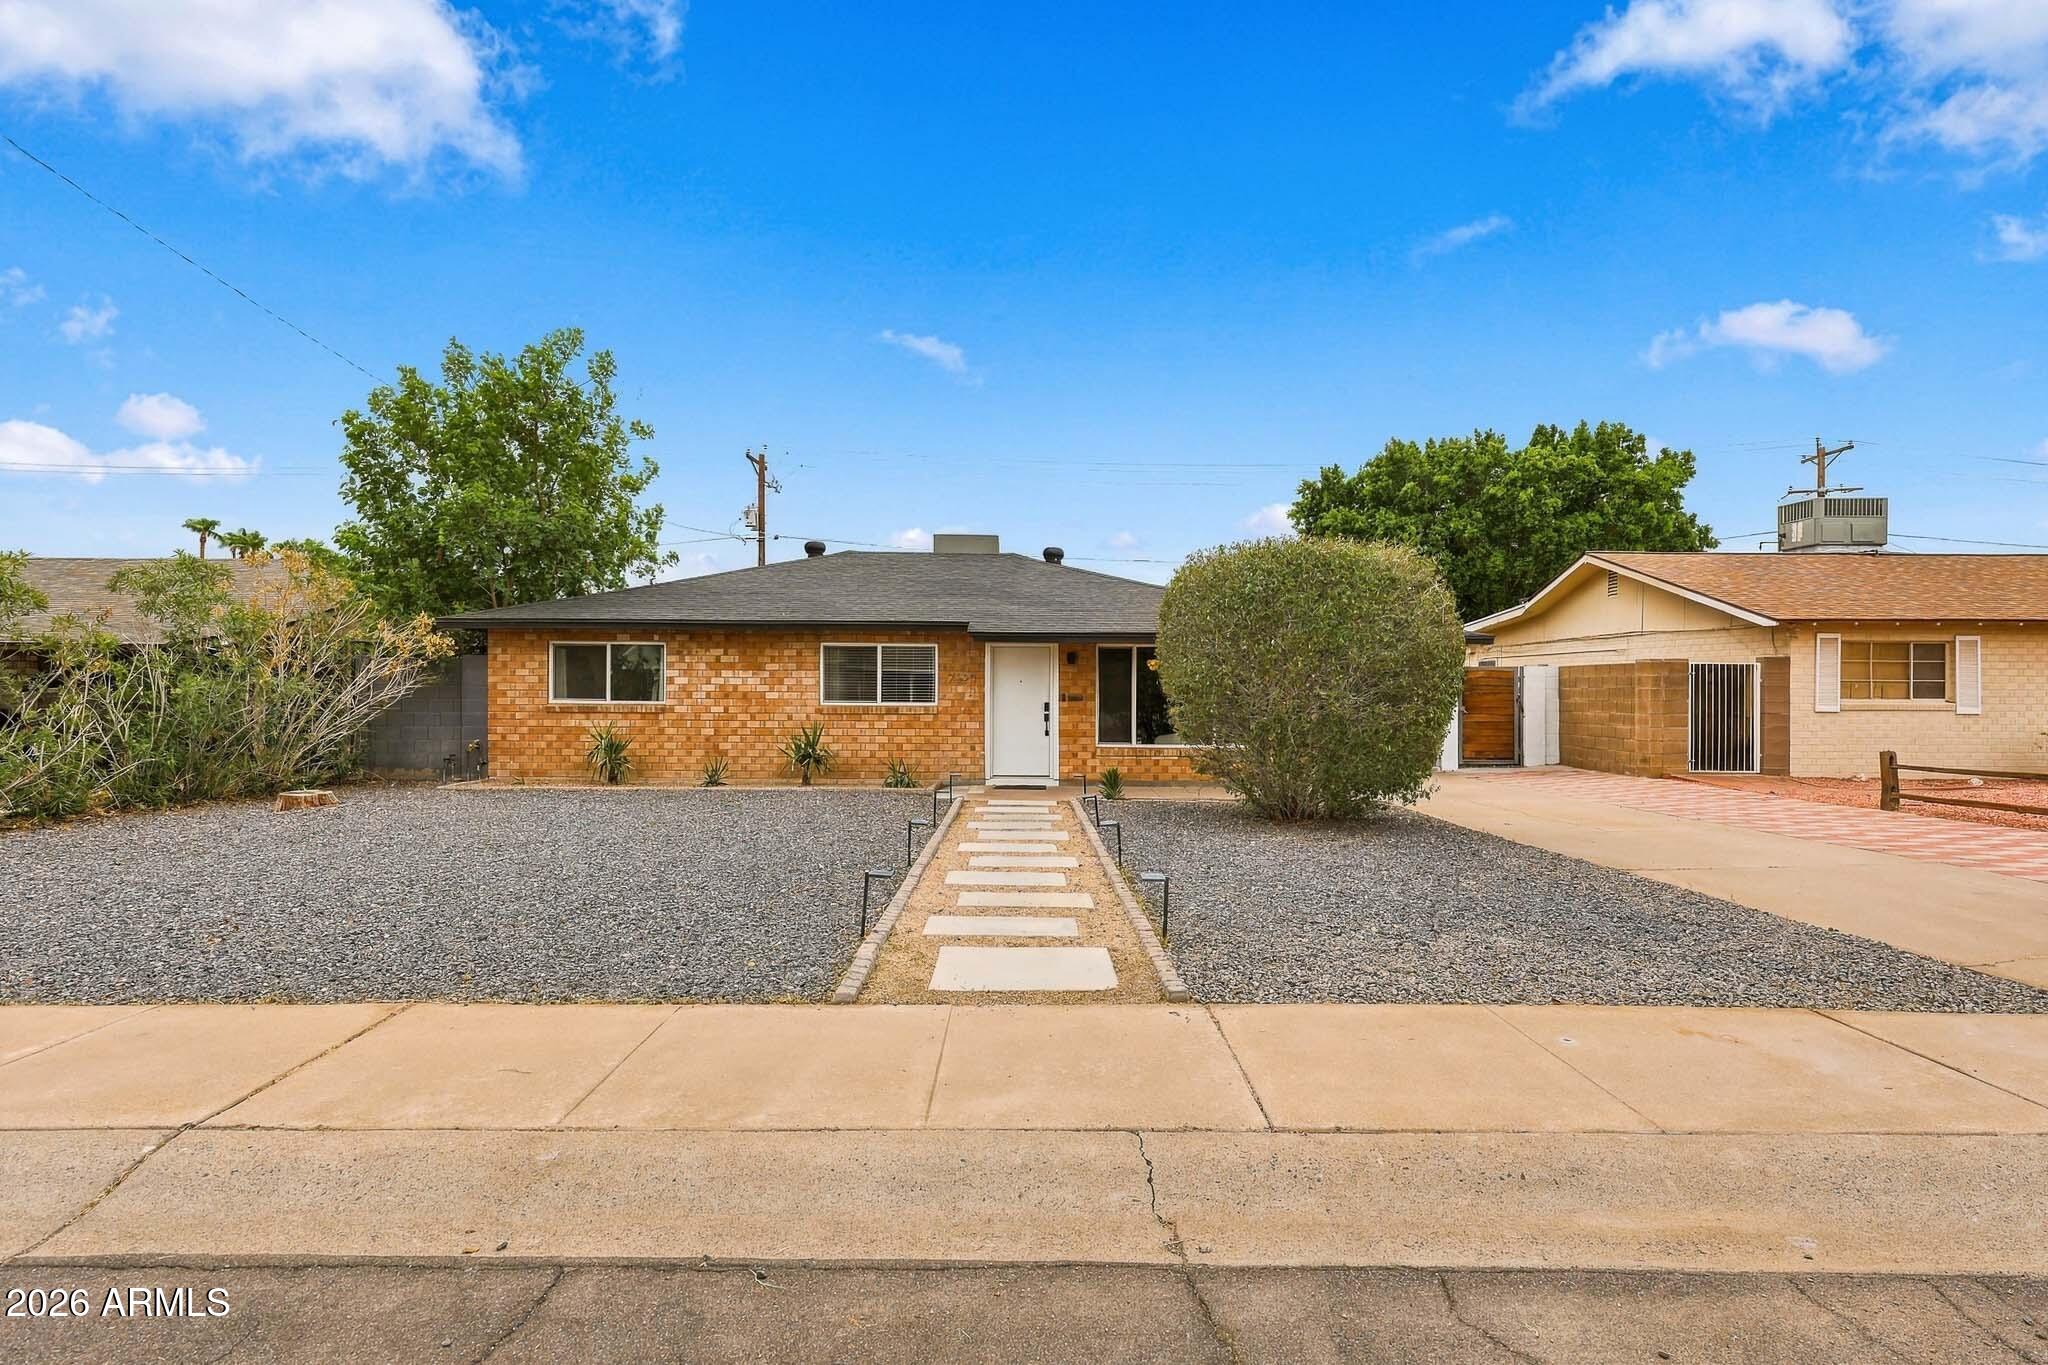
  • 7323 E ALMERIA Road For Sale

    $699,000

    7323 E ALMERIA Road, Scottsdale, AZ 85257

    Courtesy of eXp Realty

    • 3 Beds
    • 2 Baths
    • 1,771 Sq.Ft.
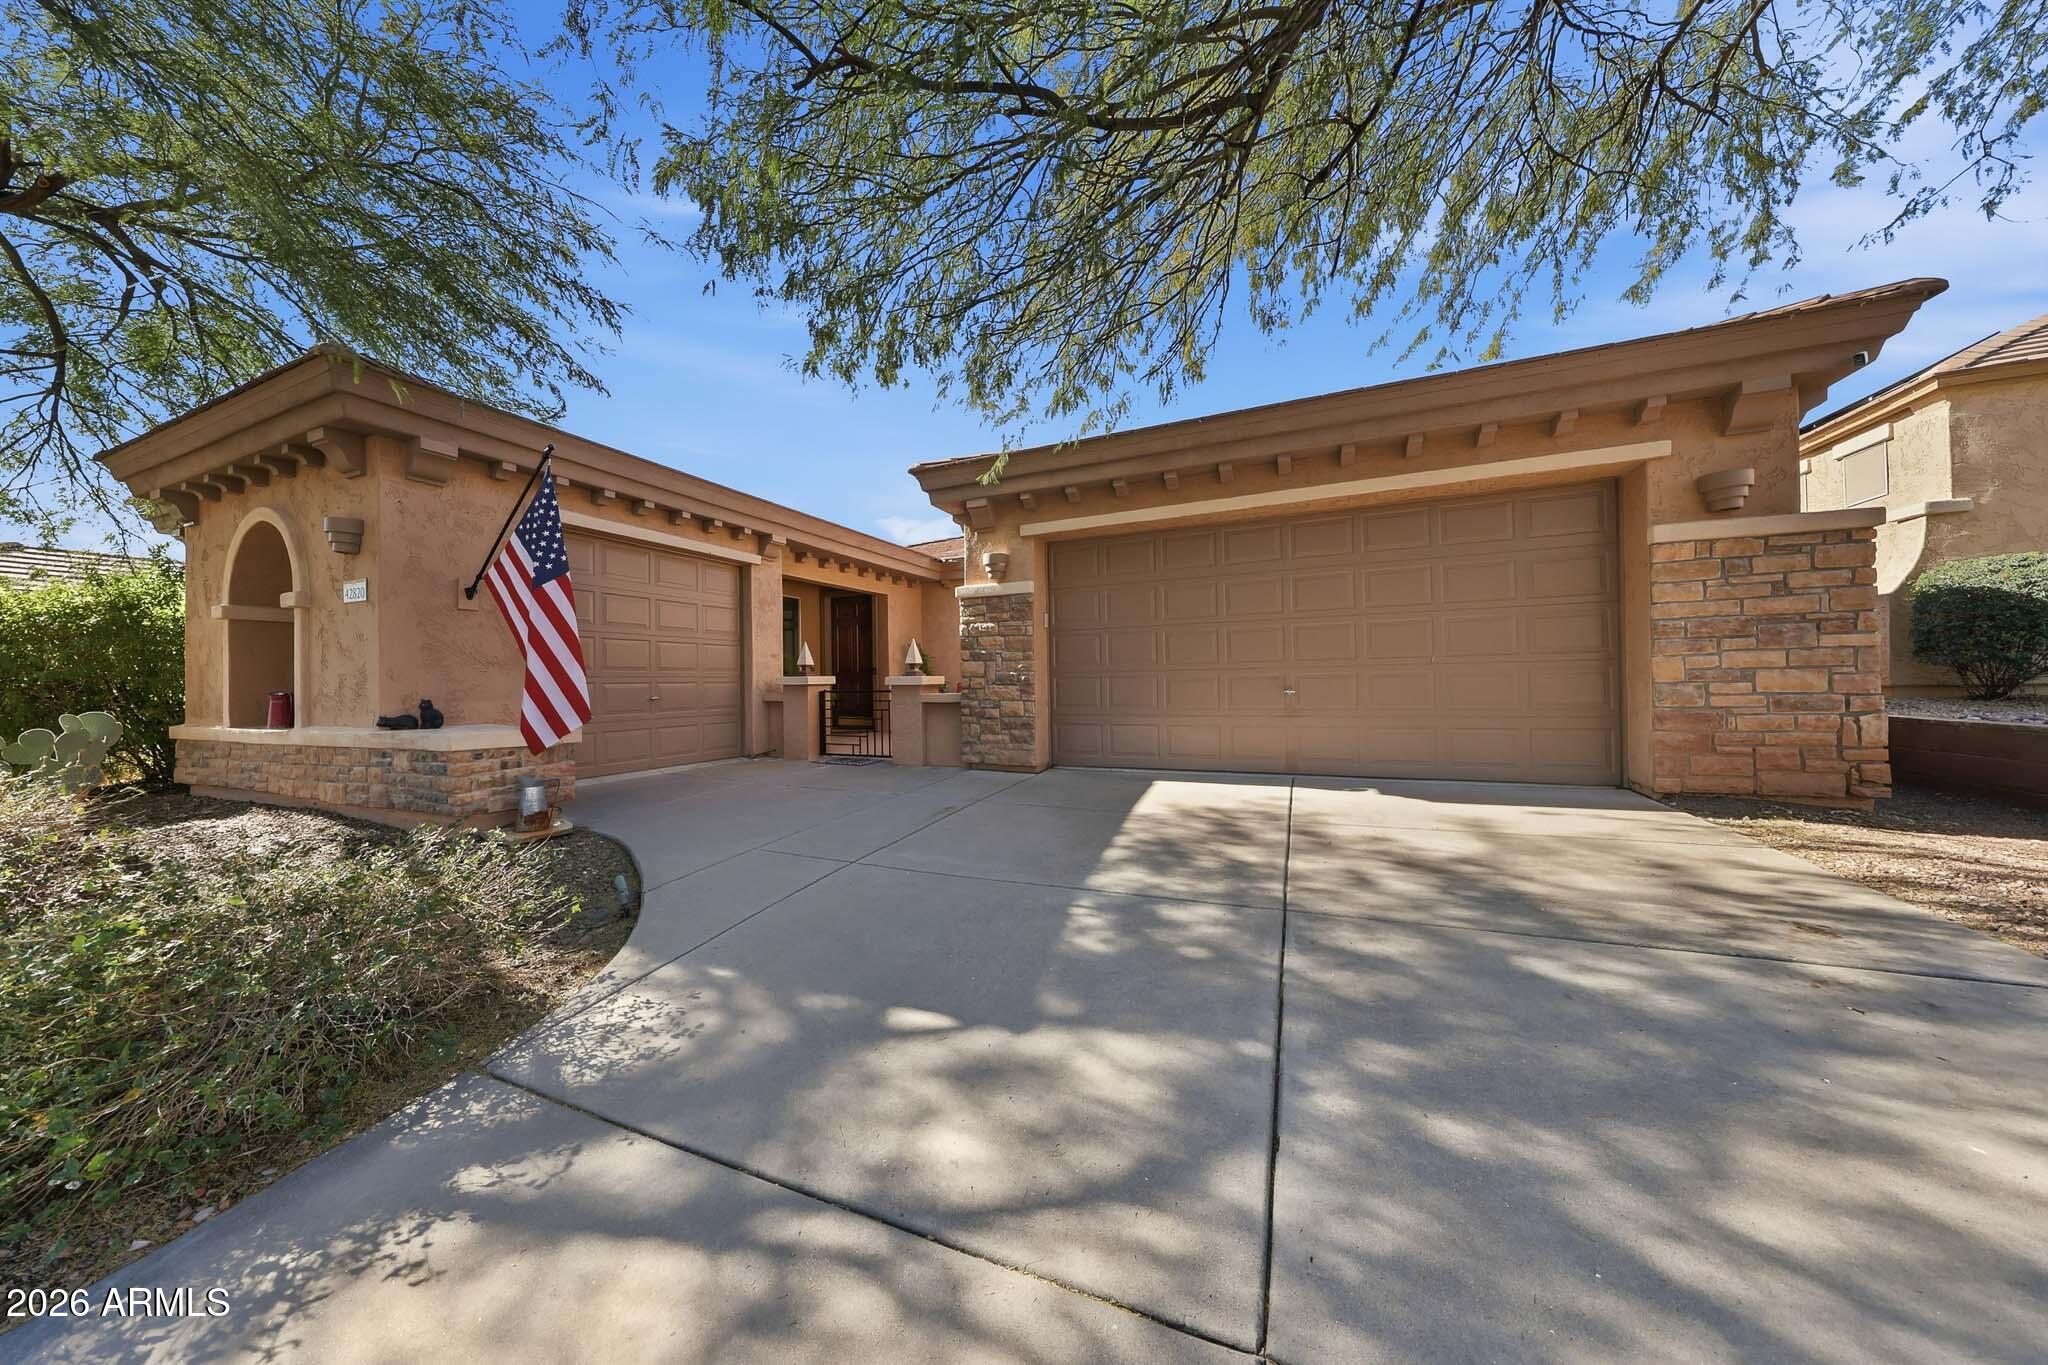
  • 42820 N LIVINGSTONE Way For Sale

    $650,000

    42820 N LIVINGSTONE Way, Anthem, AZ 85086

    Courtesy of eXp Realty

    • 4 Beds
    • 3 Baths
    • 2,295 Sq.Ft.
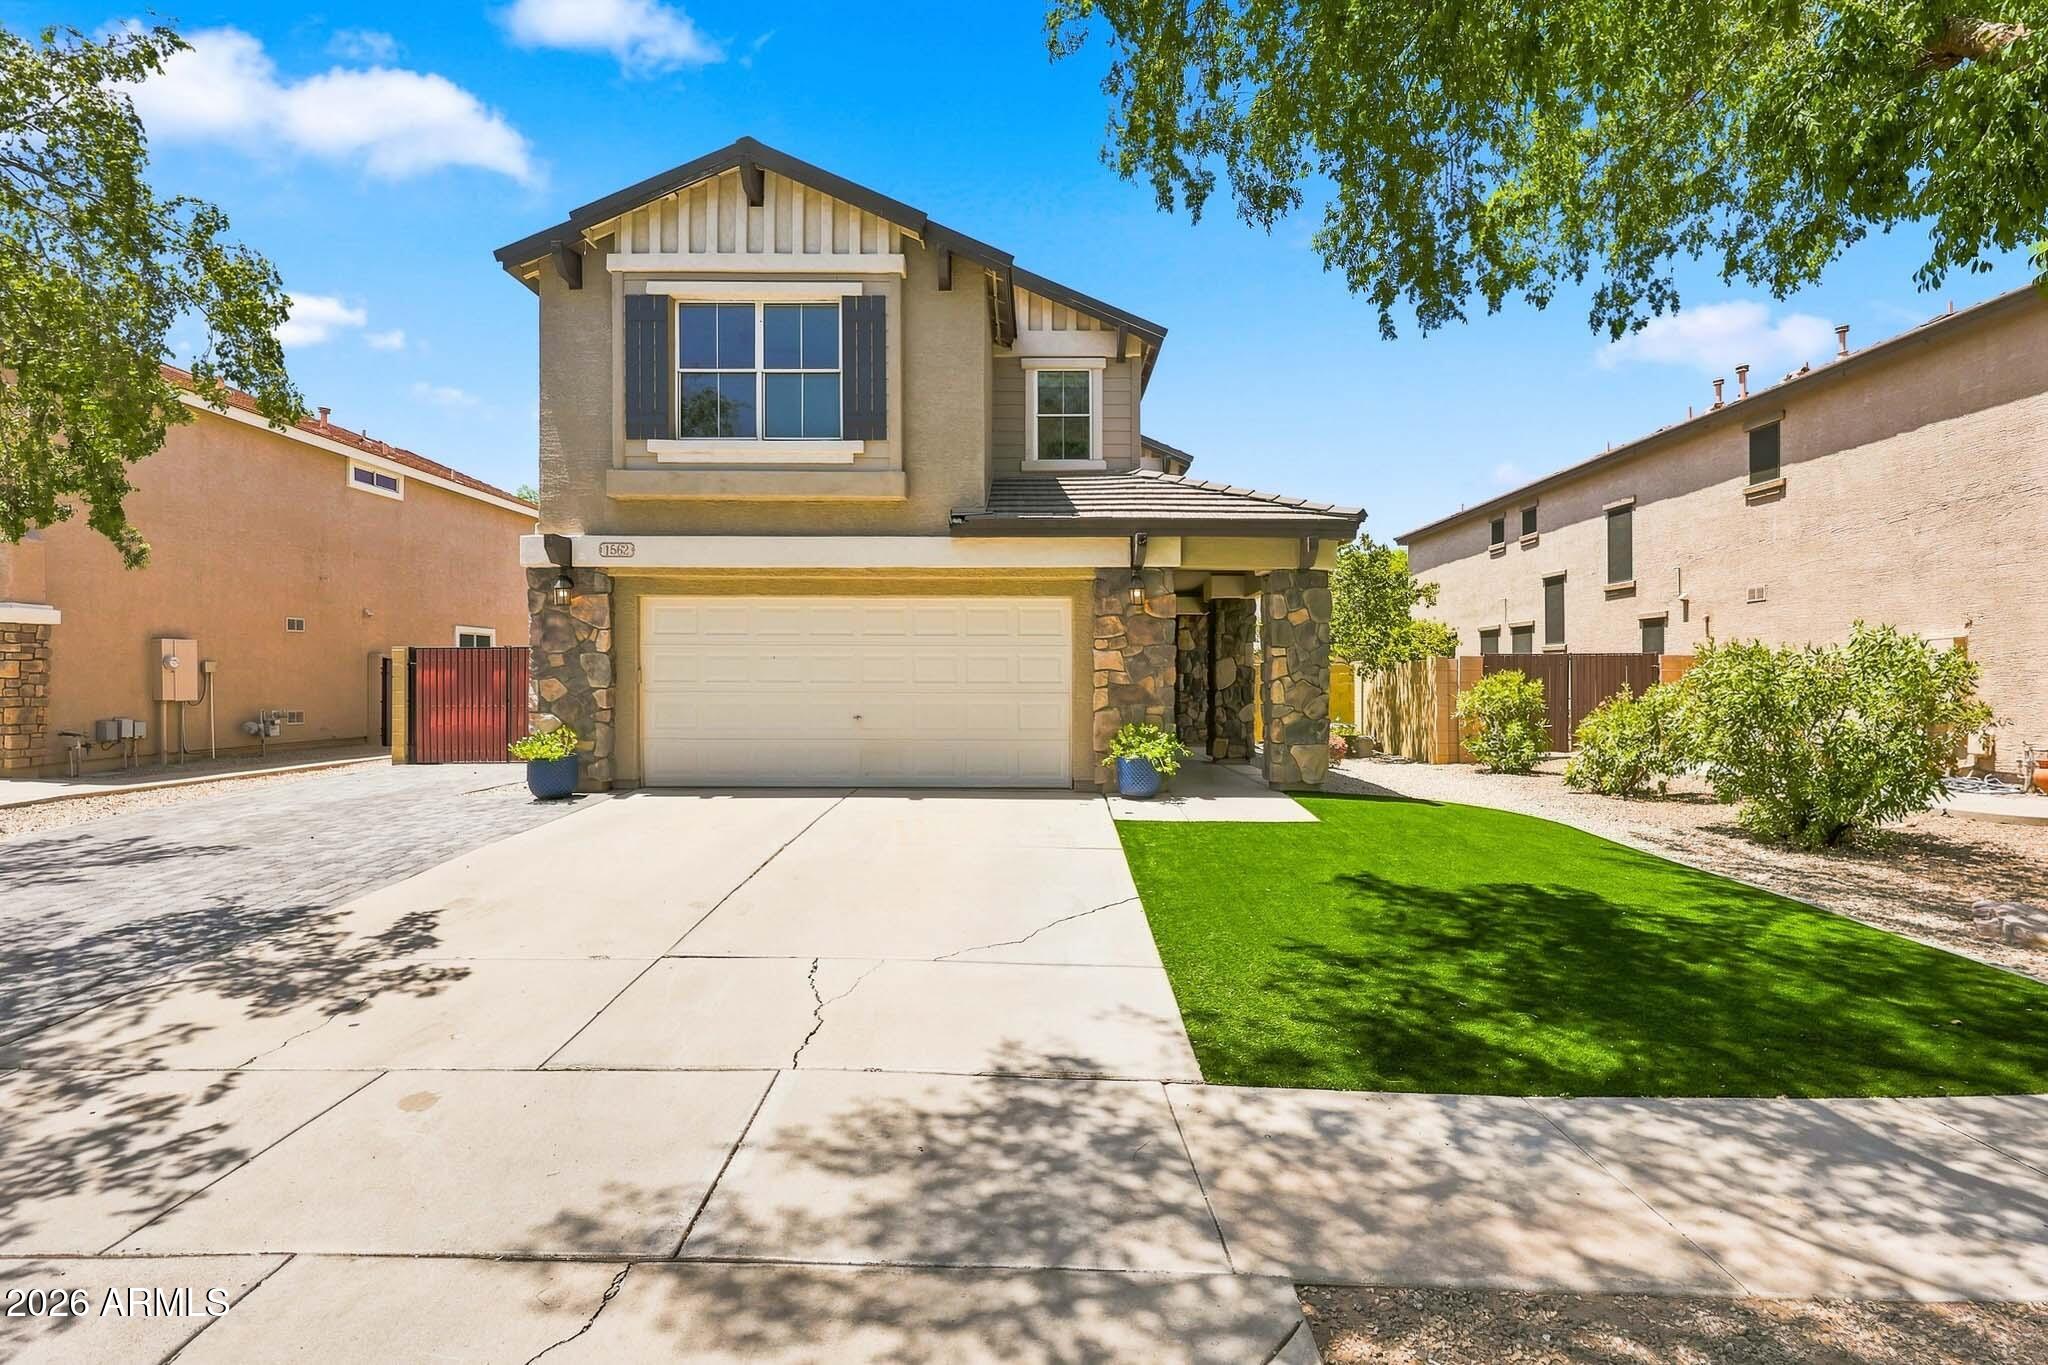
  • 1562 S SABINO Court Active Under Contract

    $539,900

    1562 S SABINO Court, Gilbert, AZ 85296

    Courtesy of eXp Realty

    • 5 Beds
    • 3 Baths
    • 2,543 Sq.Ft.
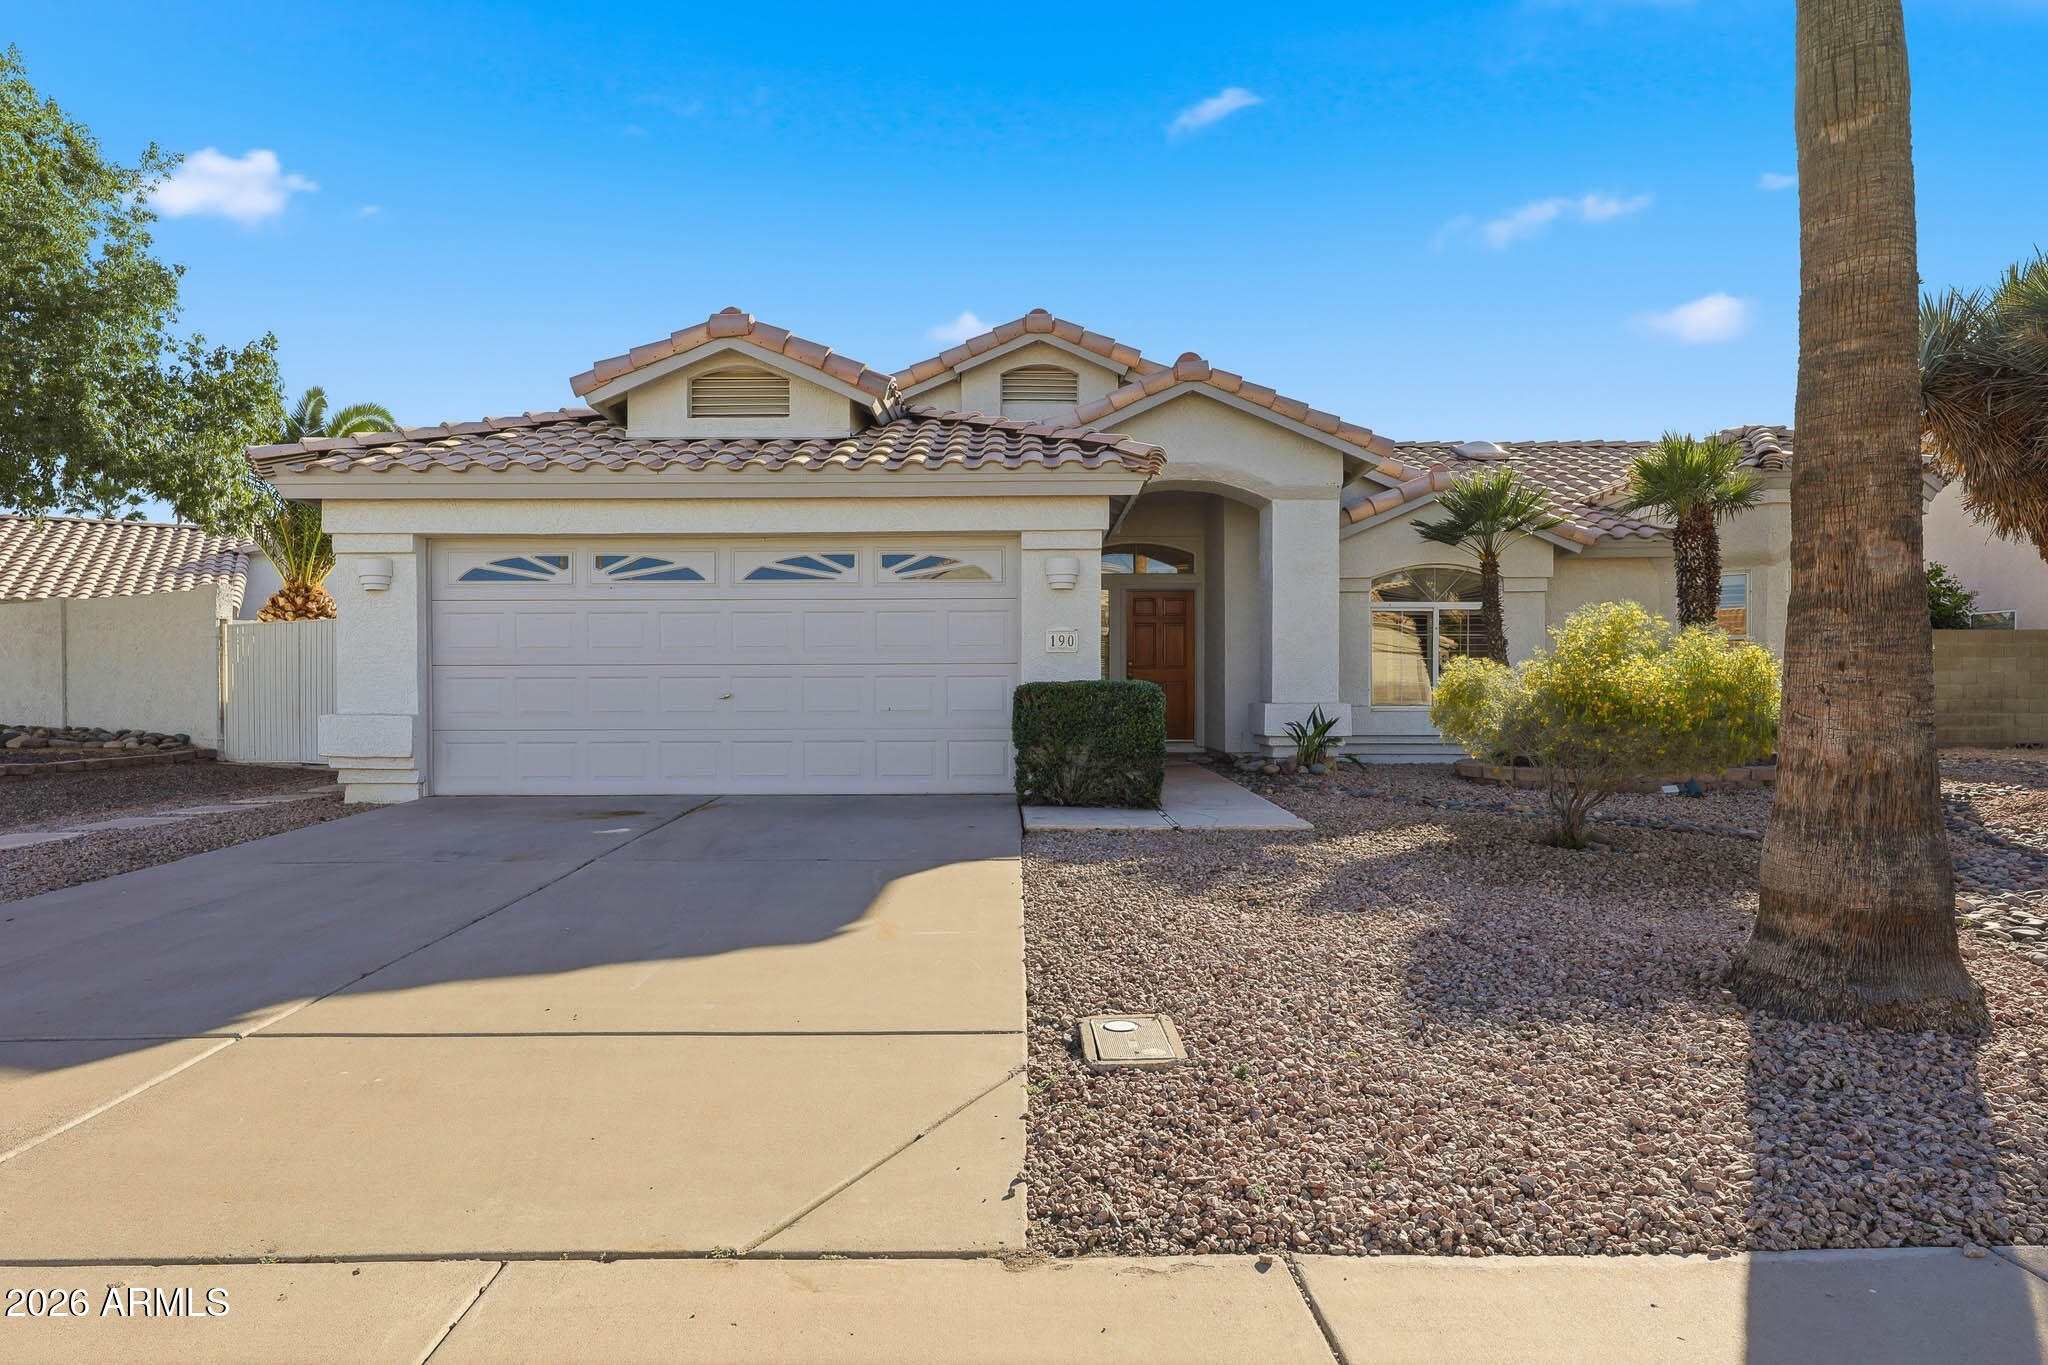
  • 190 S LONGMORE Street For Sale

    $509,900

    190 S LONGMORE Street, Chandler, AZ 85224

    Courtesy of eXp Realty

    • 3 Beds
    • 2 Baths
    • 1,410 Sq.Ft.
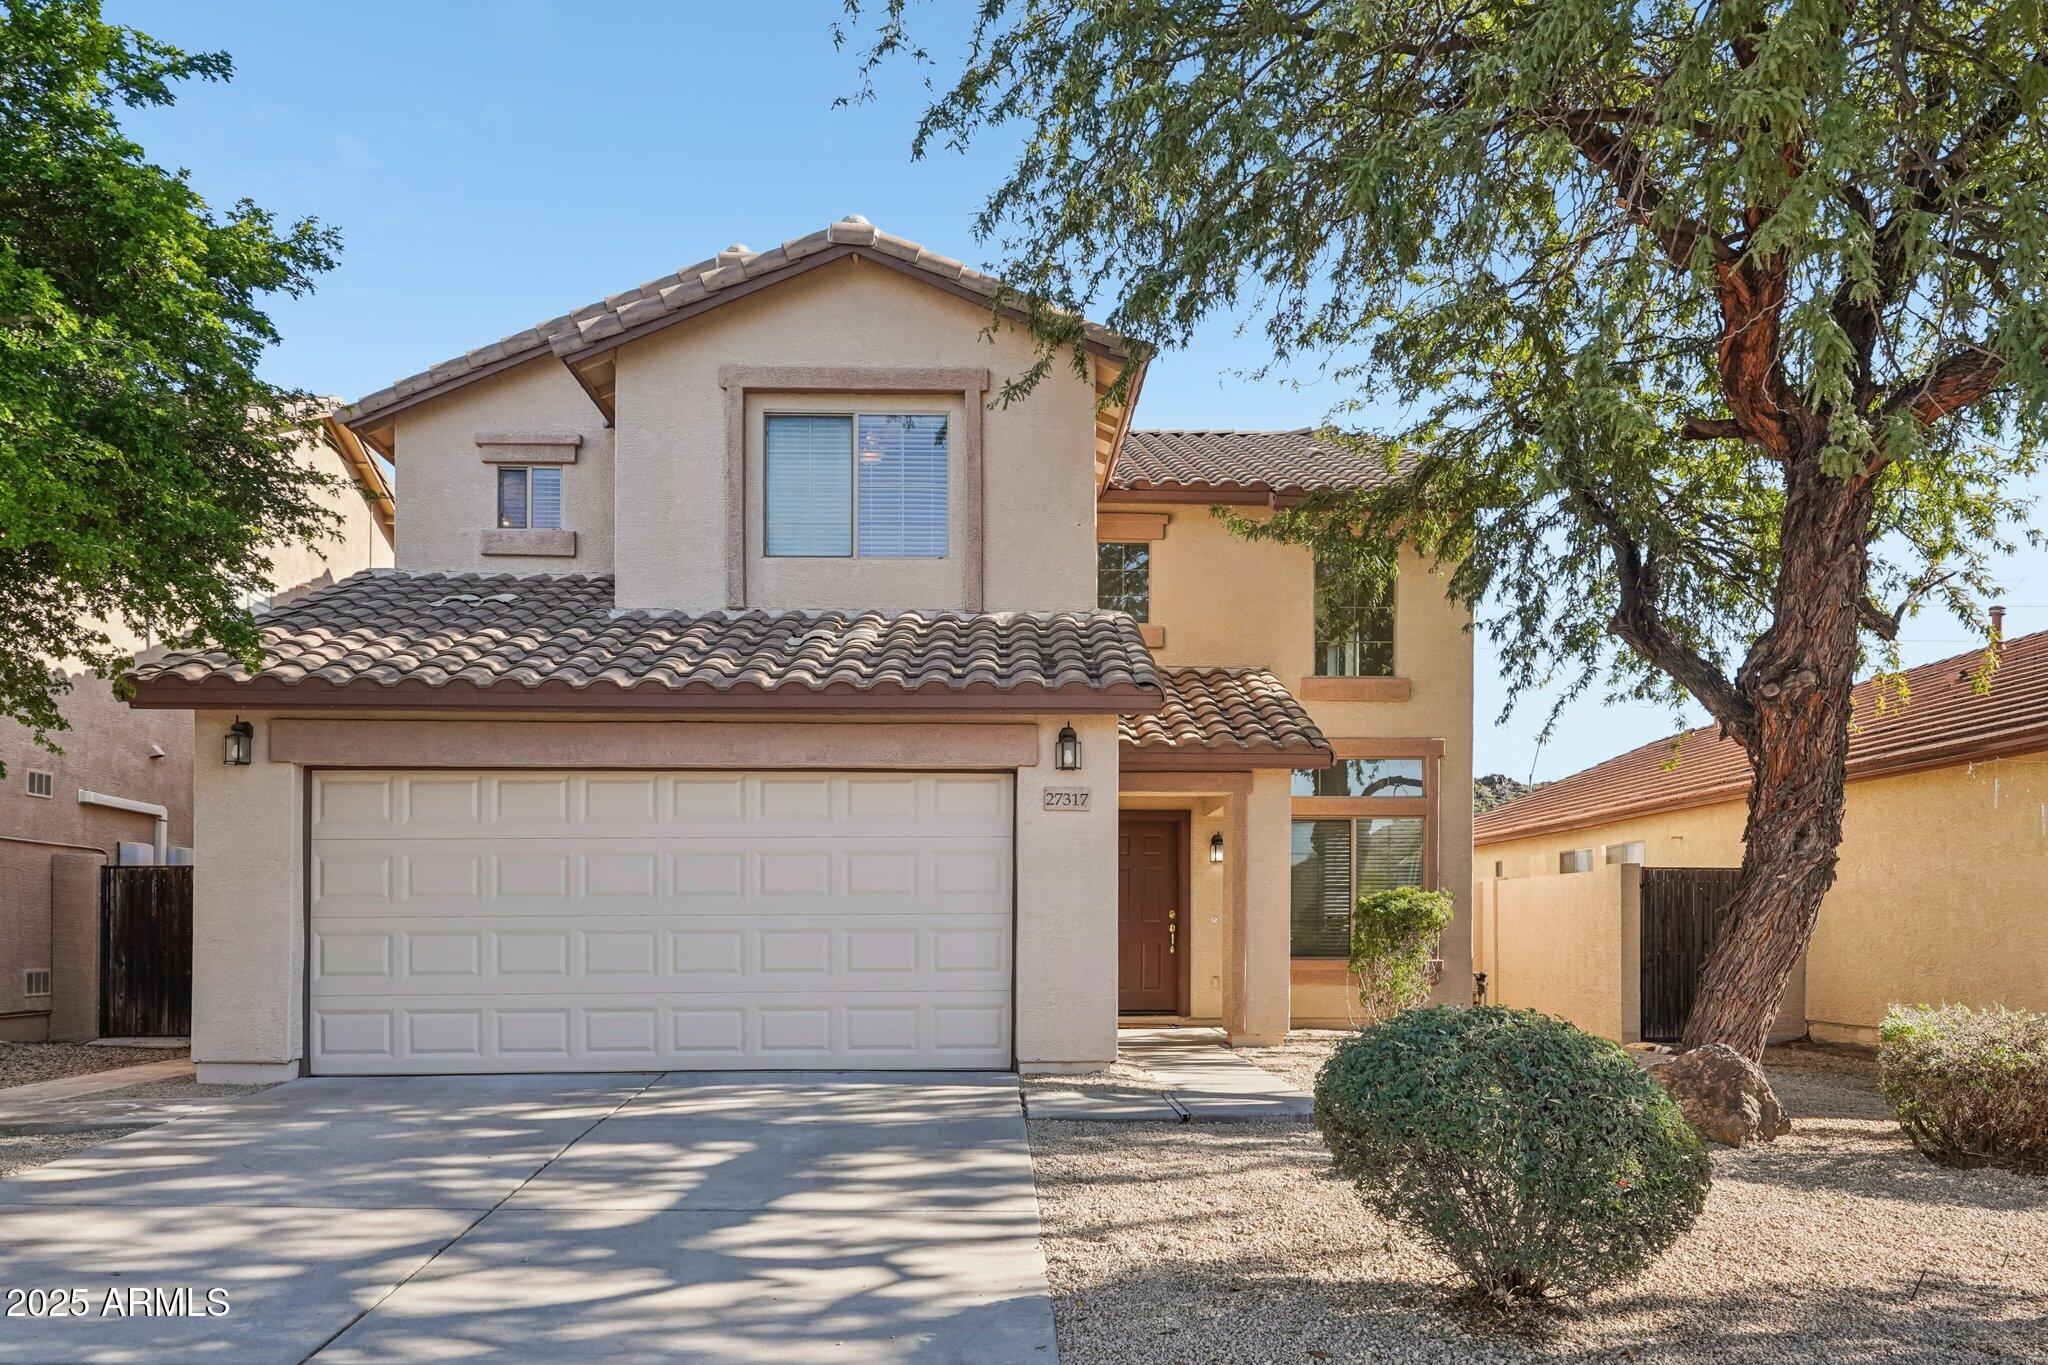
  • 27317 N 63RD Drive For Sale

    $499,990

    27317 N 63RD Drive, Phoenix, AZ 85083

    Courtesy of eXp Realty

    • 4 Beds
    • 3 Baths
    • 2,230 Sq.Ft.
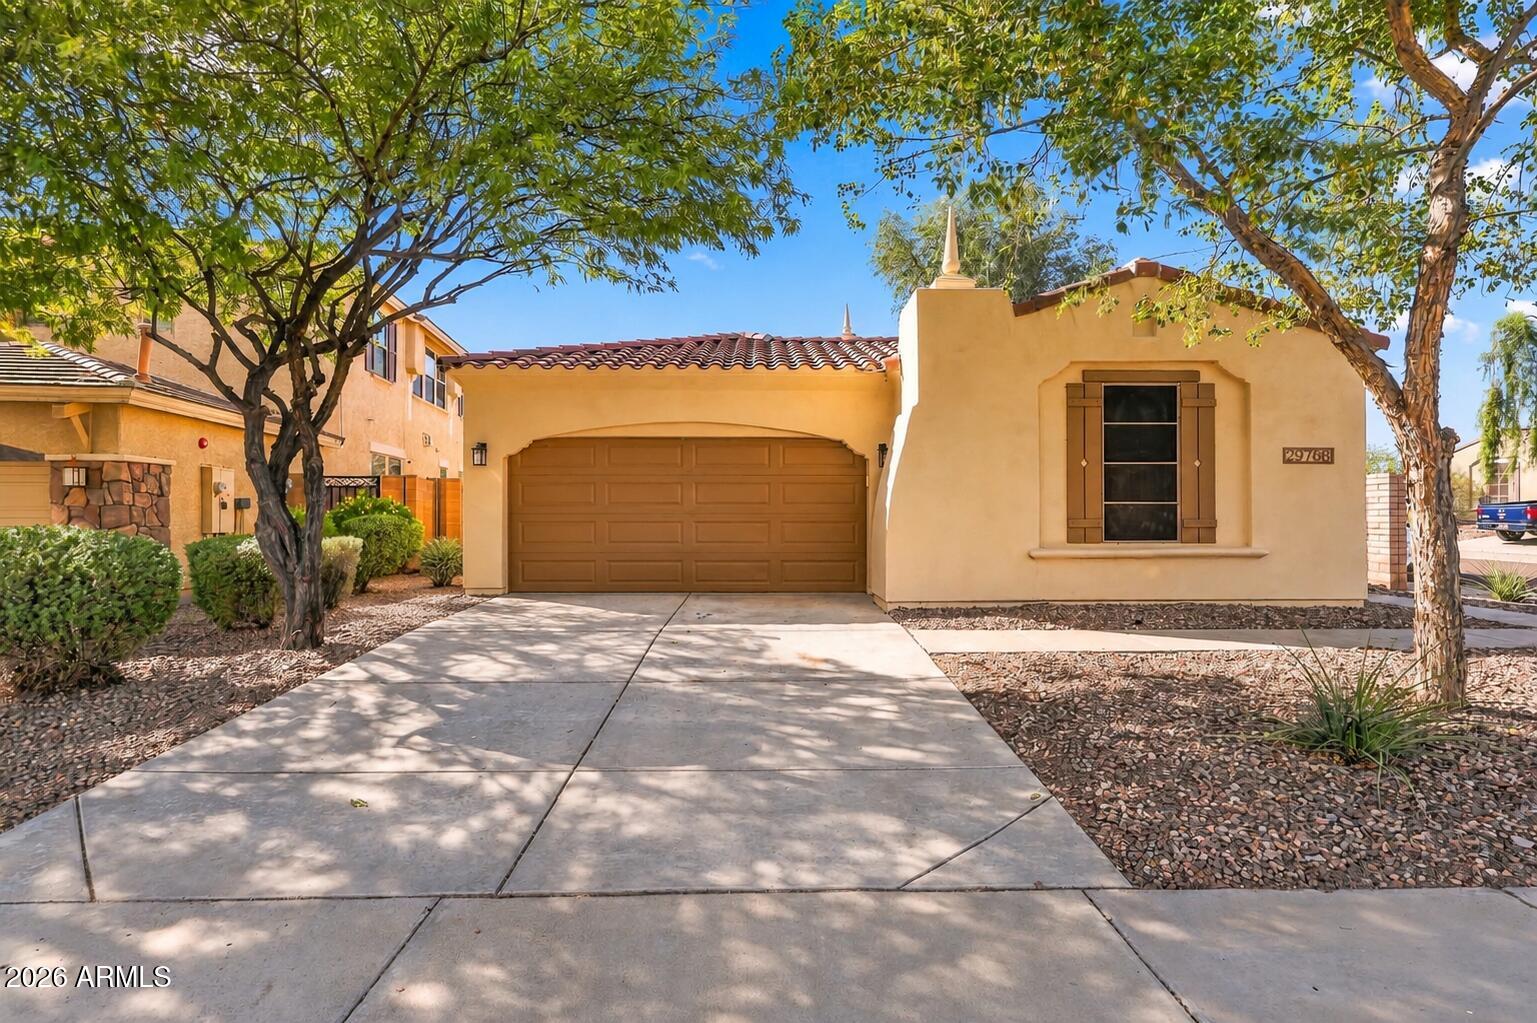
  • 29798 N 121ST Drive For Sale

    $470,000

    29798 N 121ST Drive, Peoria, AZ 85383

    Courtesy of eXp Realty

    • 3 Beds
    • 2 Baths
    • 1,851 Sq.Ft.
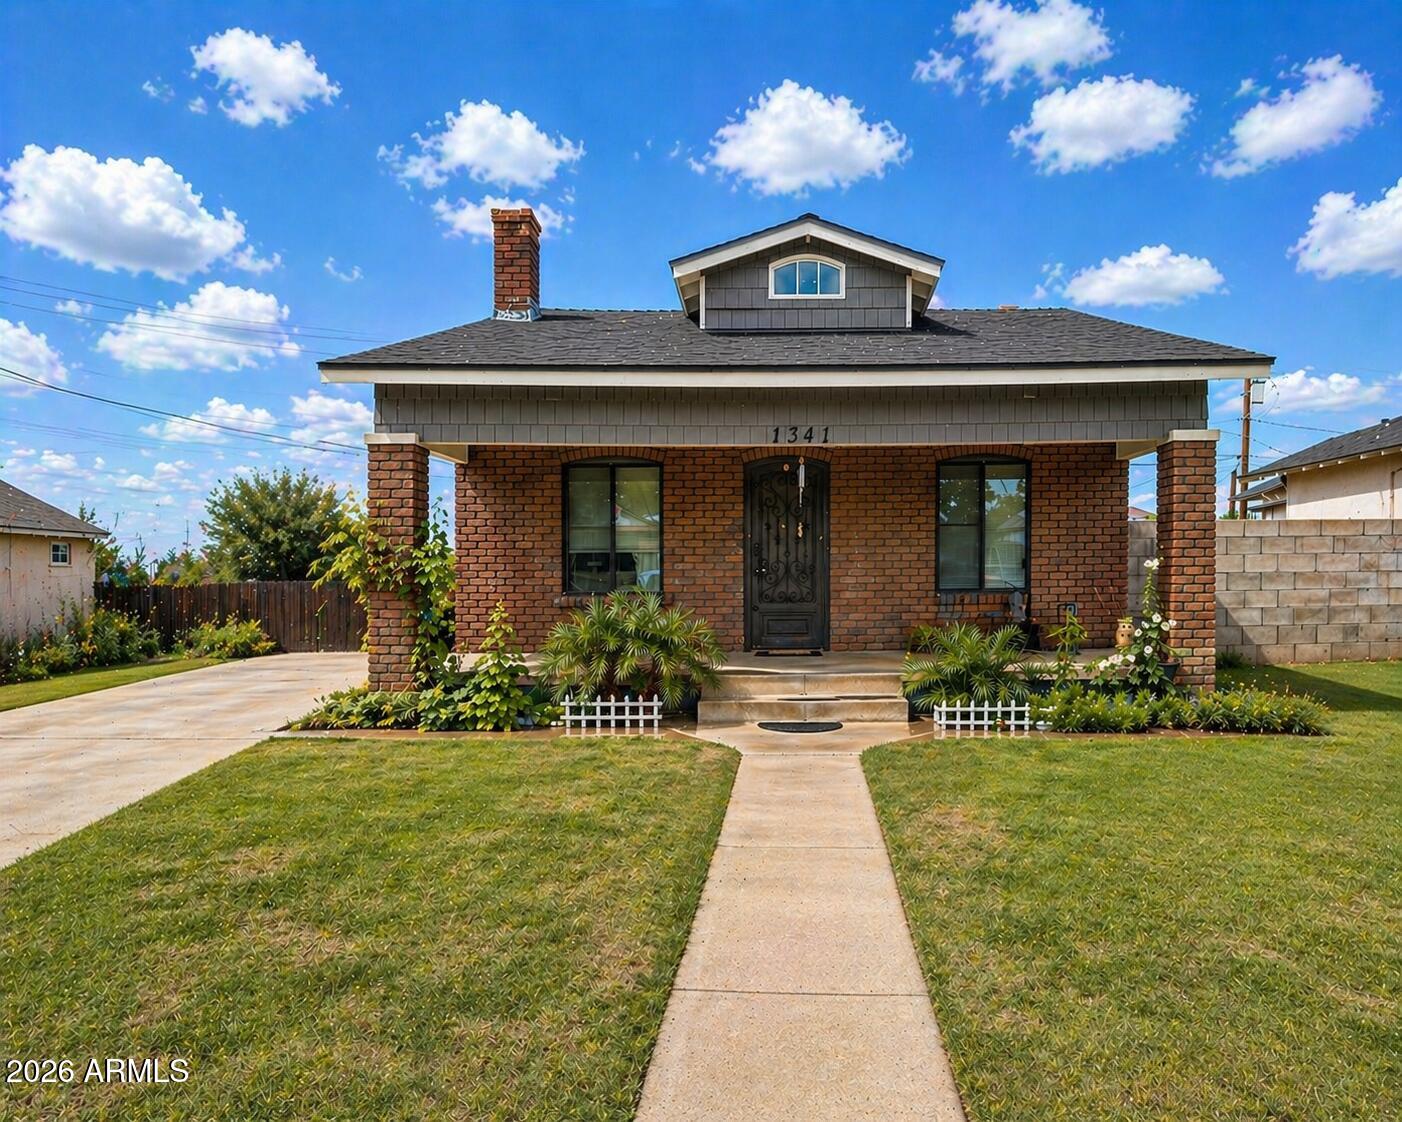
  • 1341 E BRILL Street For Sale

    $465,000

    1341 E BRILL Street, Phoenix, AZ 85006

    Courtesy of eXp Realty

    • 3 Beds
    • 2 Baths
    • 1,234 Sq.Ft.
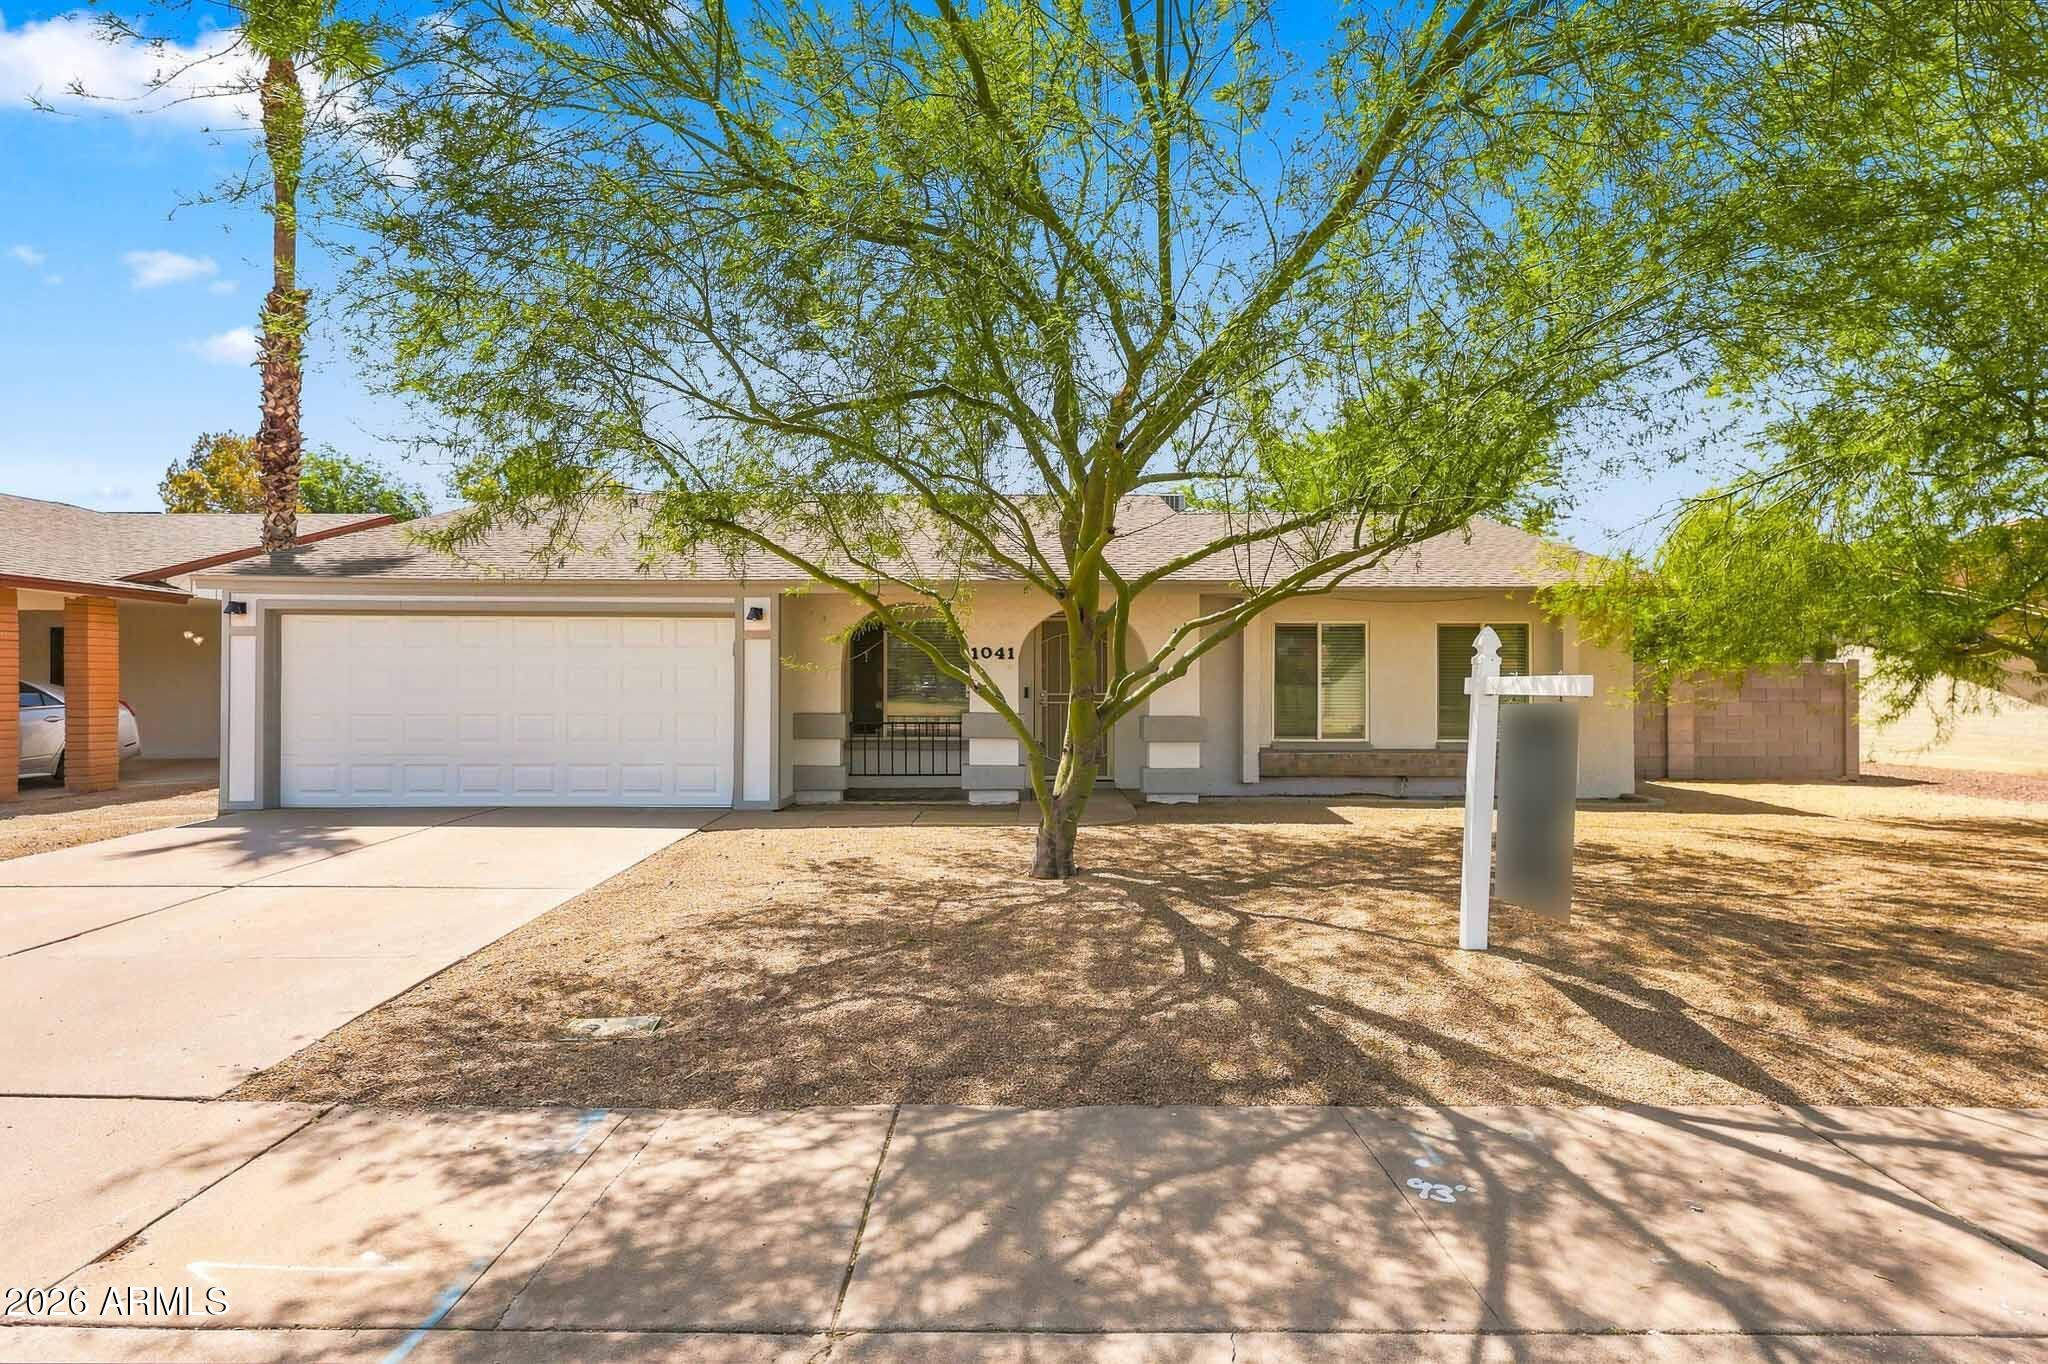
  • 1041 W KILAREA Avenue Active Under Contract

    $409,000

    1041 W KILAREA Avenue, Mesa, AZ 85210

    Courtesy of eXp Realty

    • 3 Beds
    • 2 Baths
    • 1,457 Sq.Ft.
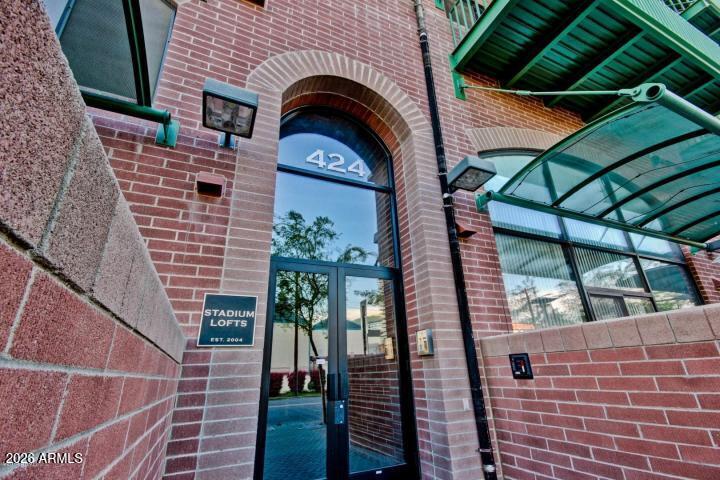
  • 424 S 2ND Street 206 Pending

    $399,999

    424 S 2ND Street 206, Phoenix, AZ 85004

    Courtesy of eXp Realty

    • 1 Bed
    • 2 Baths
    • 1,485 Sq.Ft.
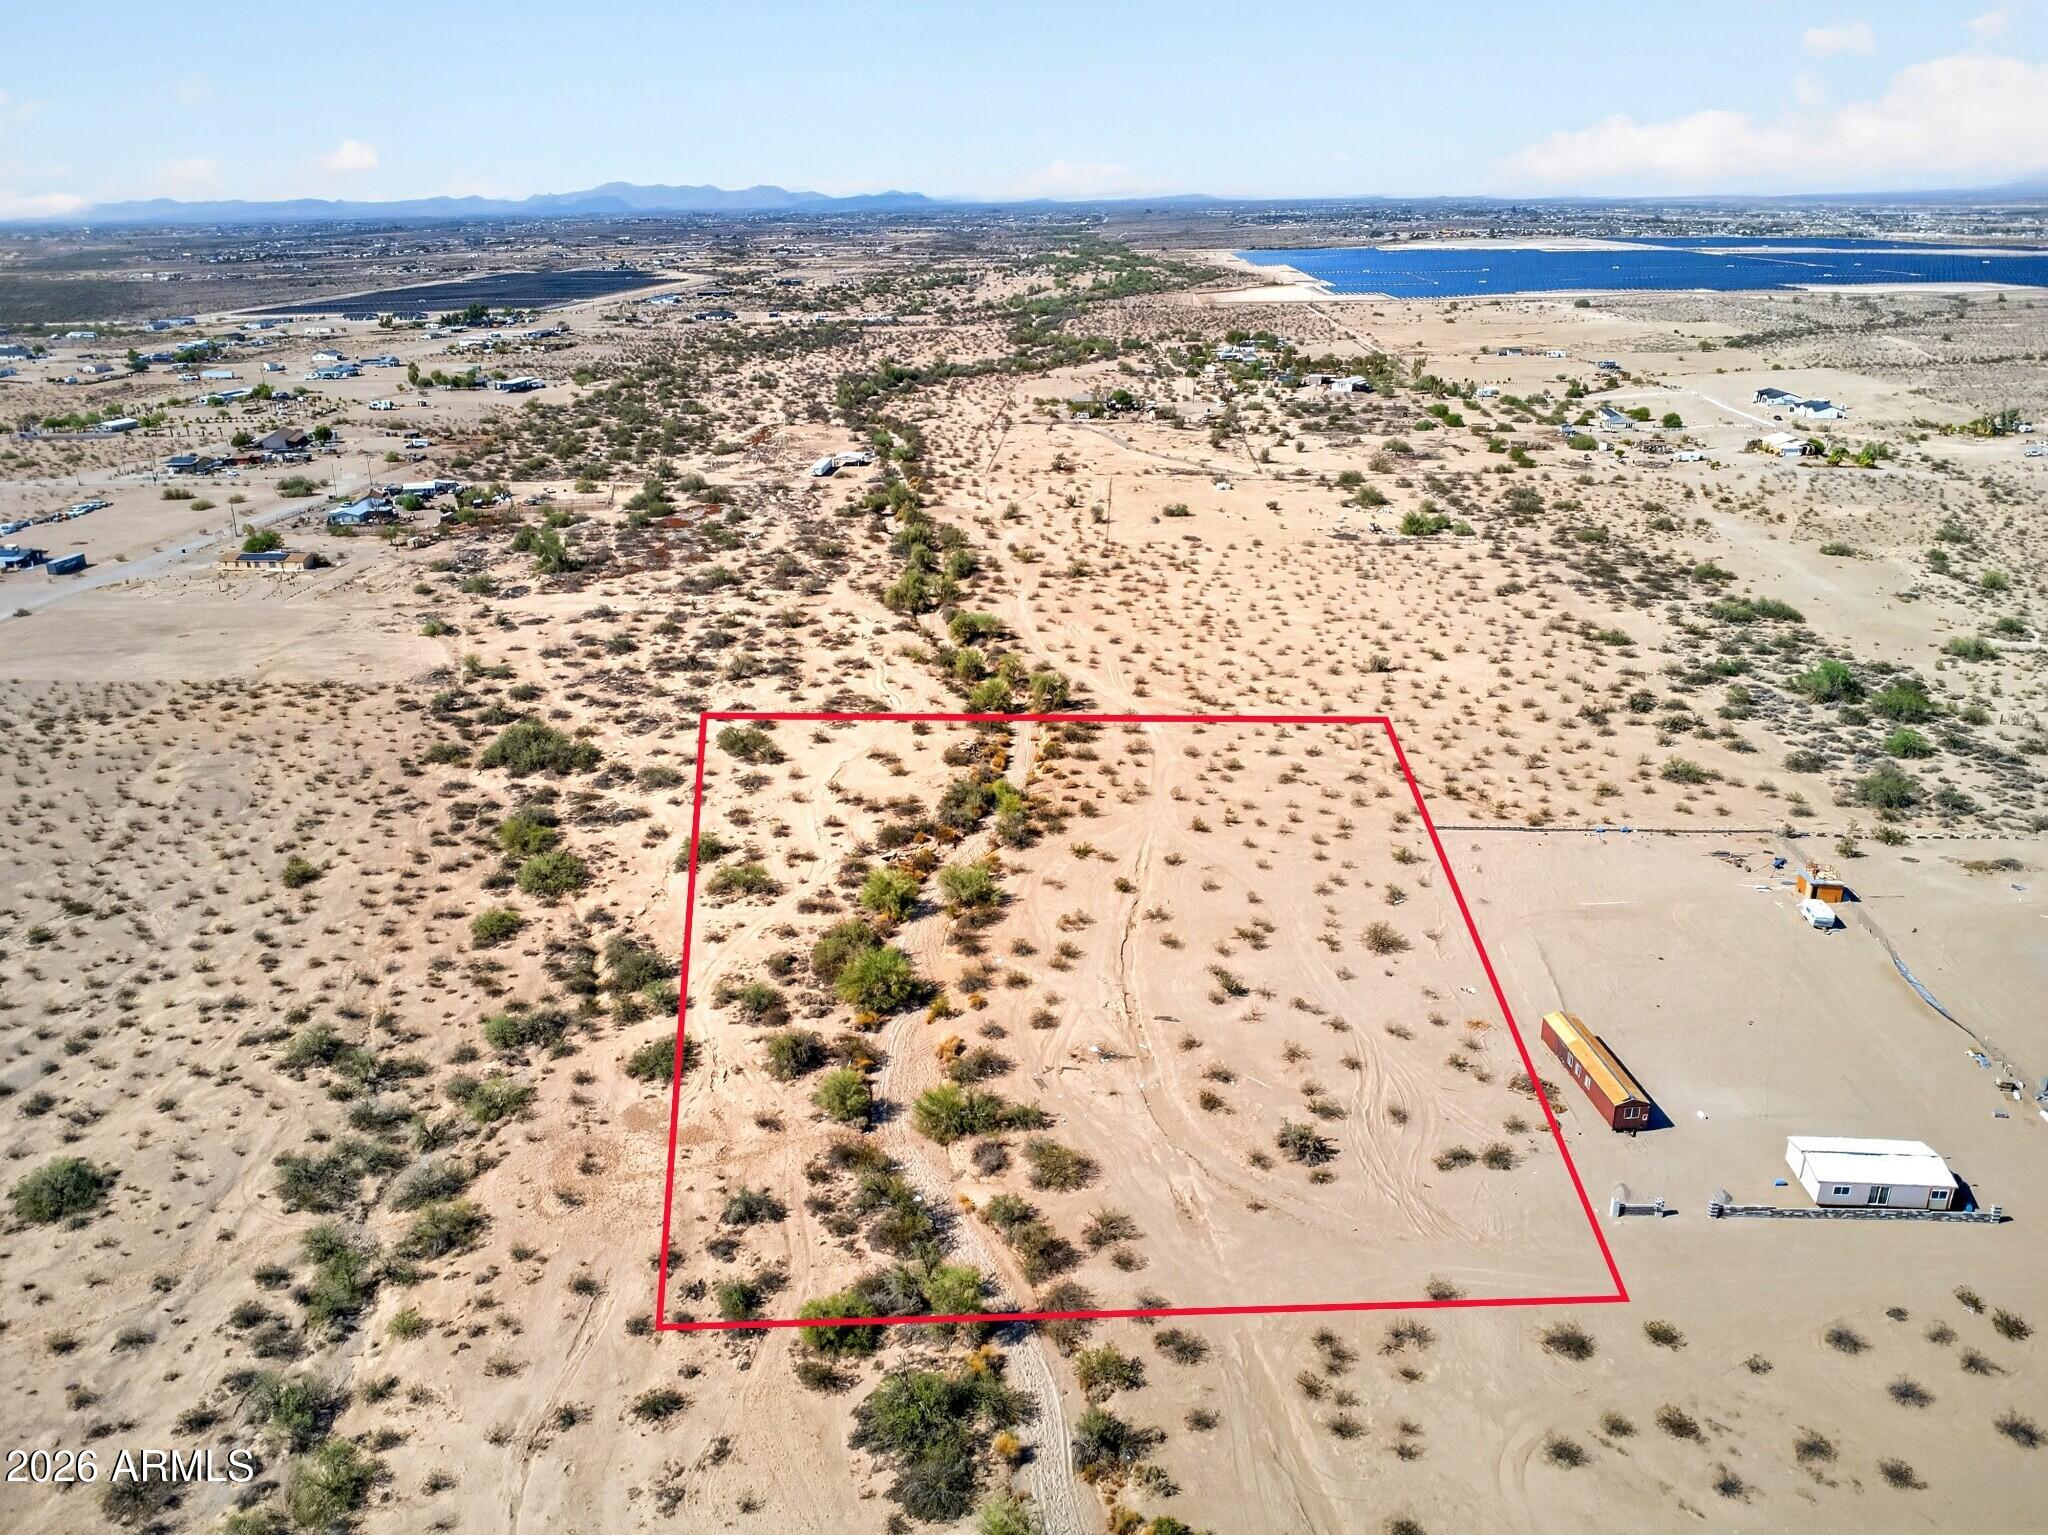
  • 0 S 351ST Avenue - For Sale

    $150,000

    0 S 351st Avenue -, Tonopah, AZ 85354

    Courtesy of LPT Realty, LLC

  • 3622 N 38th Street 15 For Lease

    $2,650/mo

    3622 N 38th Street 15, Phoenix, AZ 85018

    Courtesy of eXp Realty

    • 2 Beds
    • 3 Baths
    • 1,506 Sq.Ft.
  • 3622 N 38th Street 16 For Lease

    $2,650/mo

    3622 N 38th Street 16, Phoenix, AZ 85018

    Courtesy of eXp Realty

    • 2 Beds
    • 3 Baths
    • 1,506 Sq.Ft.
  • 2929 N 38TH Street 19 For Lease

    $899/mo

    2929 N 38TH Street 19, Phoenix, AZ 85018

    Courtesy of eXp Realty

    • 1 Bed
    • 1 Bath
    • 450 Sq.Ft.
View All Properties

Follow Us On Instagram