Search

Leave a Message

By providing your contact information to Shelby DiBiase, your personal information will be processed in accordance with Shelby DiBiase's Privacy Policy. By checking the box(es) below, you consent to receive communications regarding your real estate inquiries and related marketing and promotional updates in the manner selected by you. For SMS text messages, message frequency varies. Message and data rates may apply. You may opt out of receiving further communications from Shelby DiBiase at any time. To opt out of receiving SMS text messages, reply STOP to unsubscribe.

Thank you for your message. We will be in touch with you shortly.

Explore Our Properties

Property Description

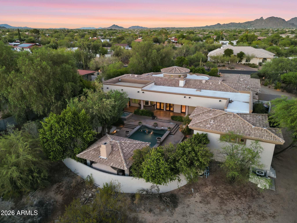
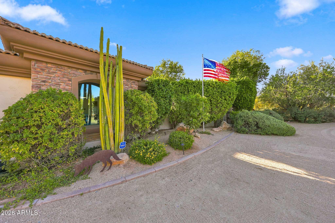
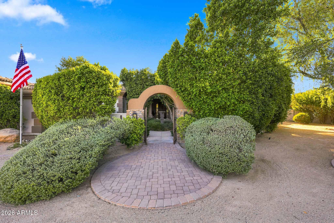
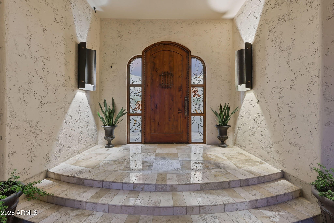
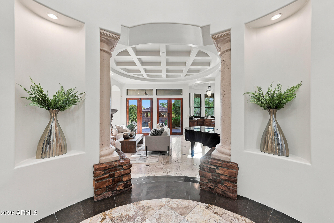
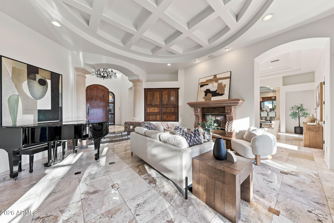
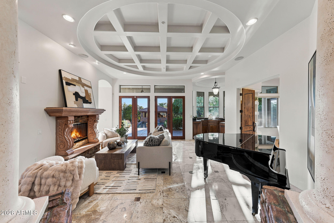
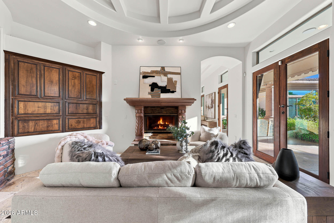
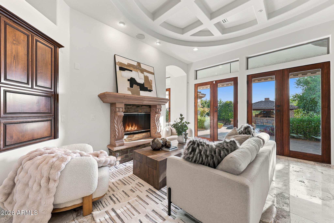
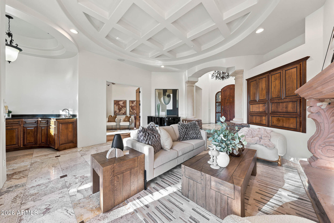
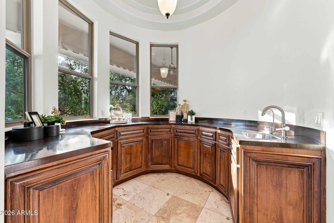
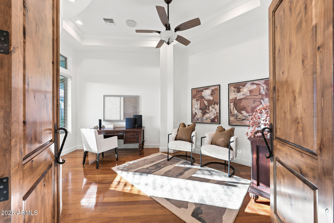
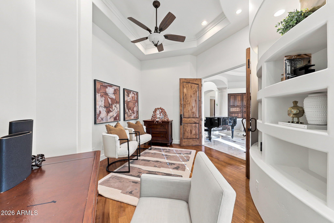
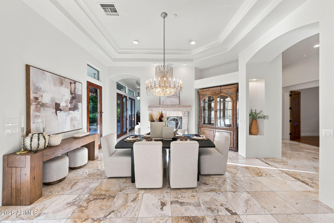
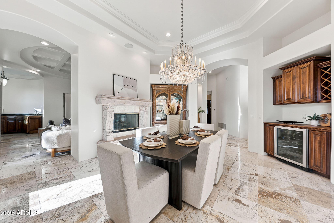
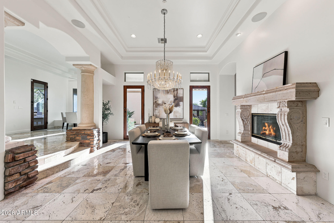
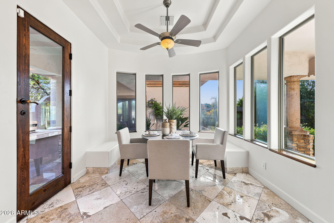
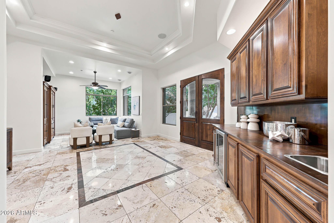
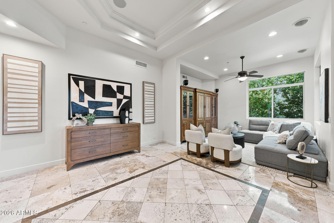
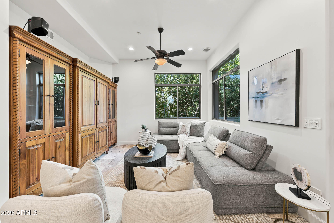
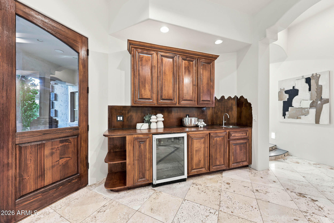
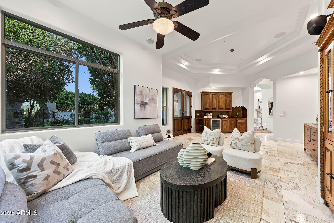
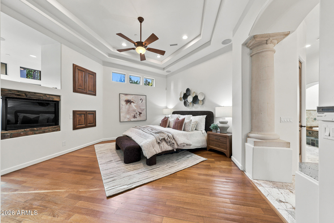
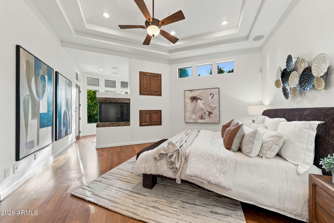
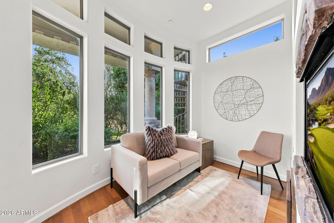
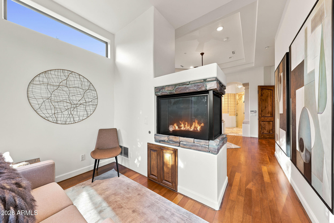
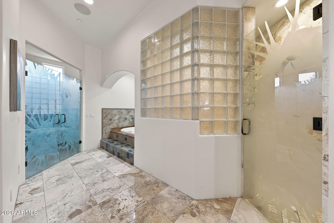
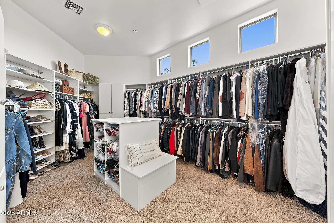
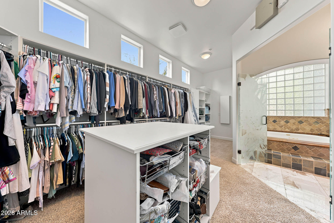
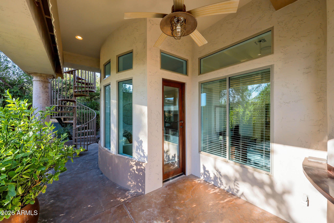
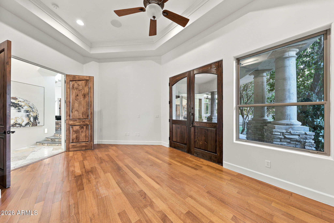
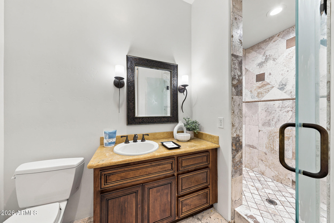
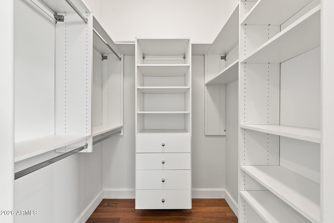
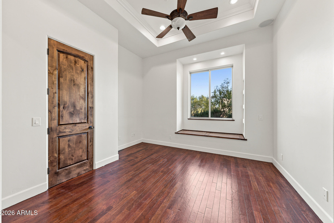
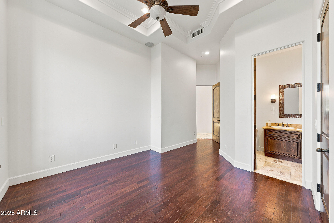
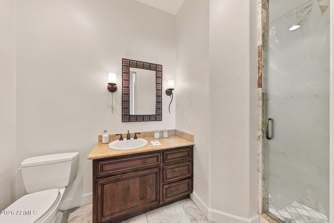
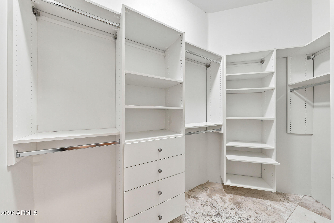
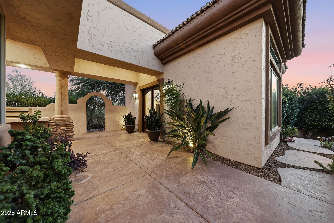
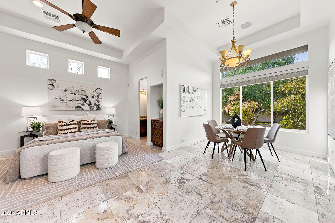
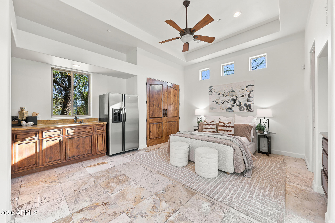
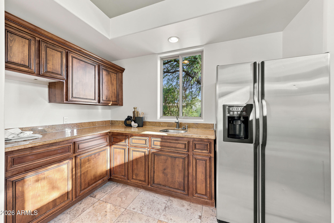
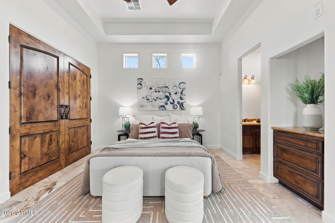
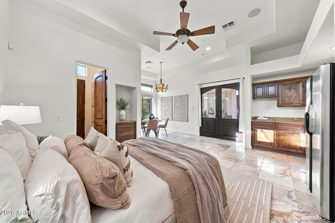
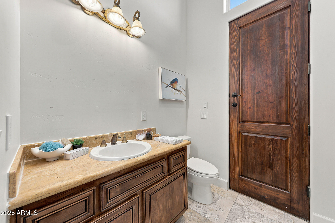
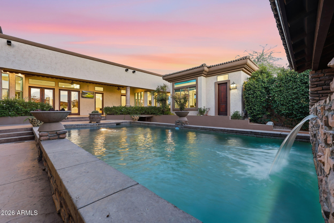
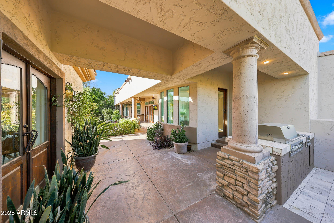
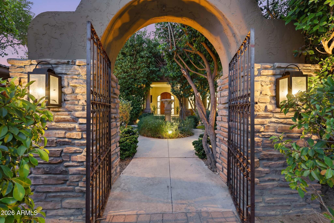
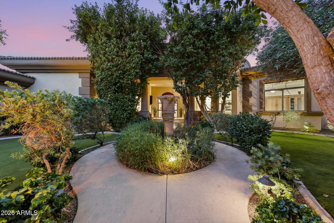
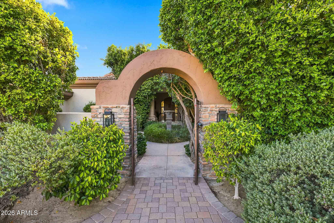
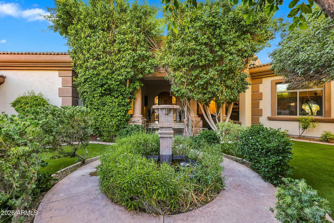
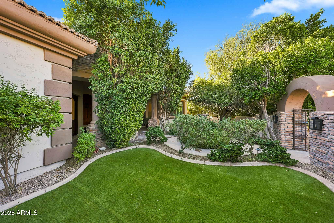
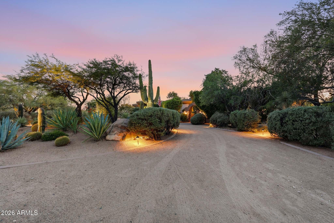
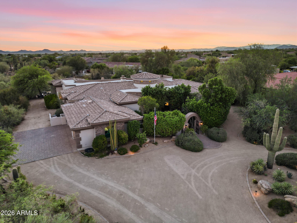
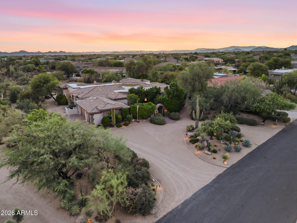
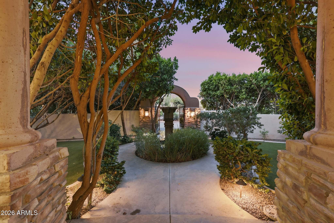
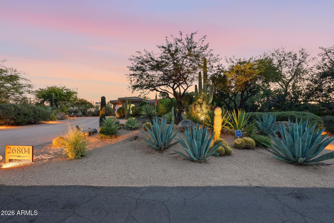
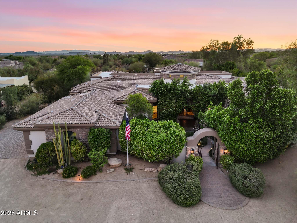
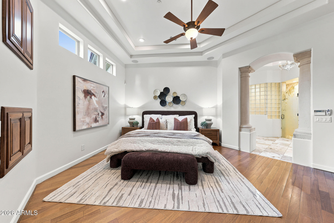
Spectacular custom one of a kind, incredibly located no HOA Scottsdale estate with full casita where timeless craftsmanship, artisan details, and breathtaking scenery come together. Arrive to a circular driveway surrounded by mature Sonoran desert landscaping leading to a lush courtyard with a tranquil fountain and ample seating space. Enter into dramatic formal living room showcasing 22-foot coffered ceilings, hand carved fireplace, private office, wet bar with grand architectural radius windows that frame incredible mountain views while filling the home with natural light. Main home features 3 bedrooms with full ensuite bathrooms- split floor plan including large bonus room on primary wing with outdoor access, primary bedroom has dual fireplace, serene seating area with incredible views. The private 485-square-foot guest house is connected by a breezeway and features its own iron door entrance from side yard. Casita offers large living space, kitchenette, full bath, separate HVAC system, water heater, creating endless flexibility for guests, multigenerational living, or a private retreat.

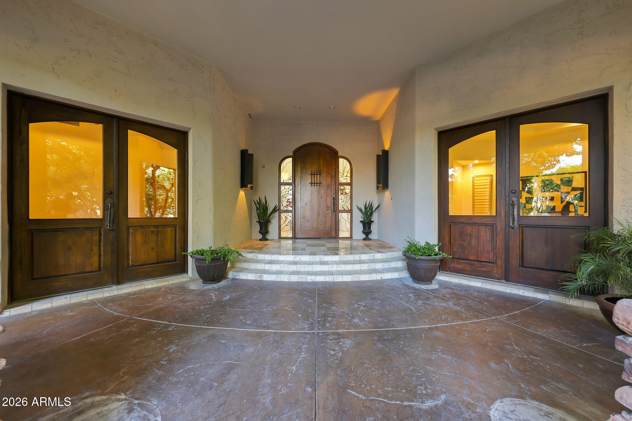
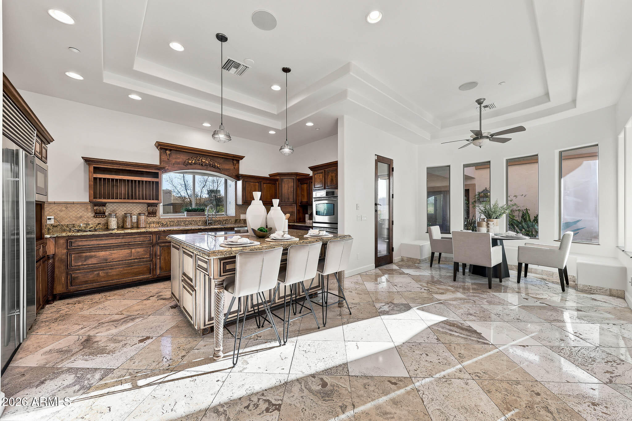
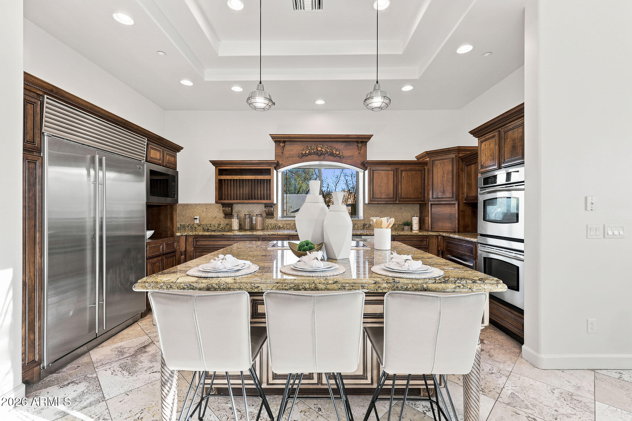
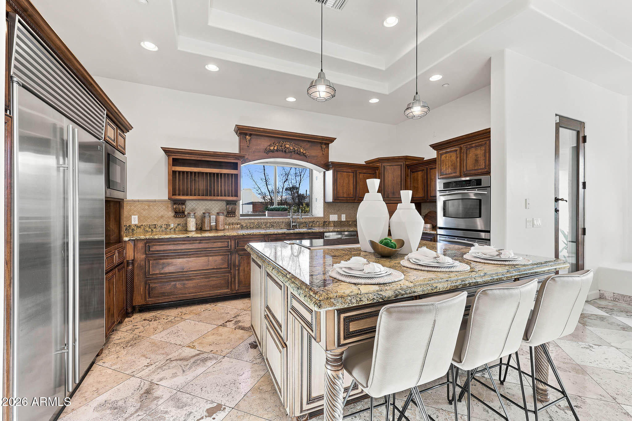
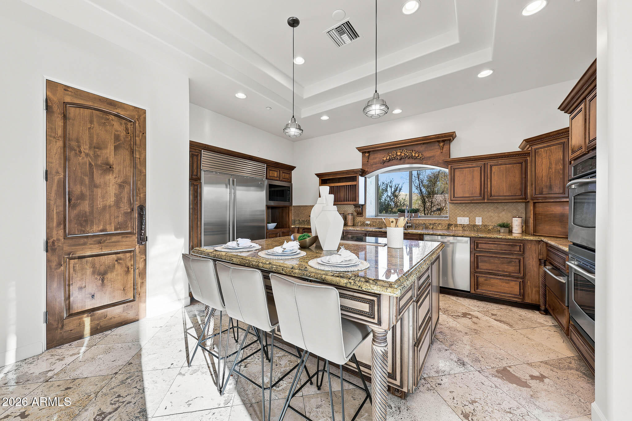
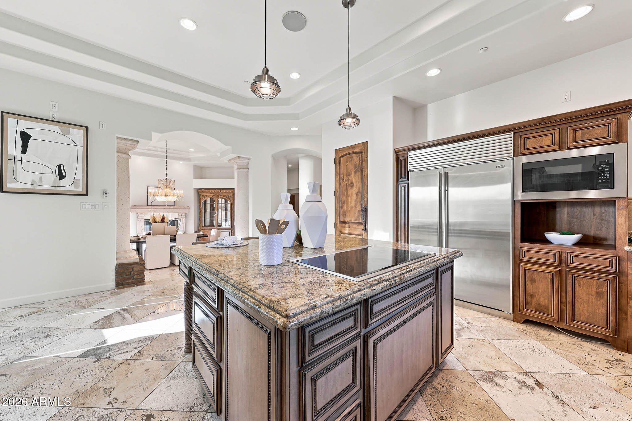
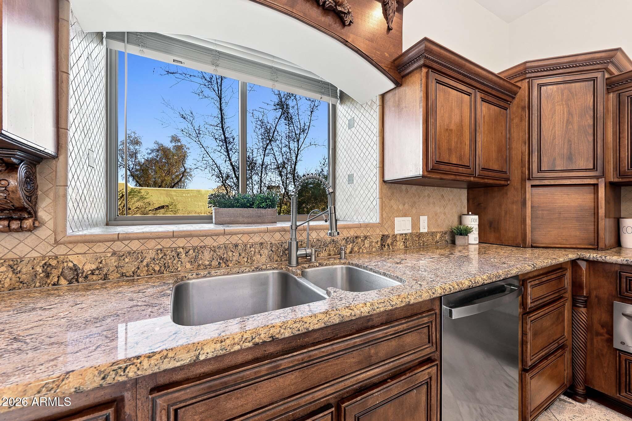
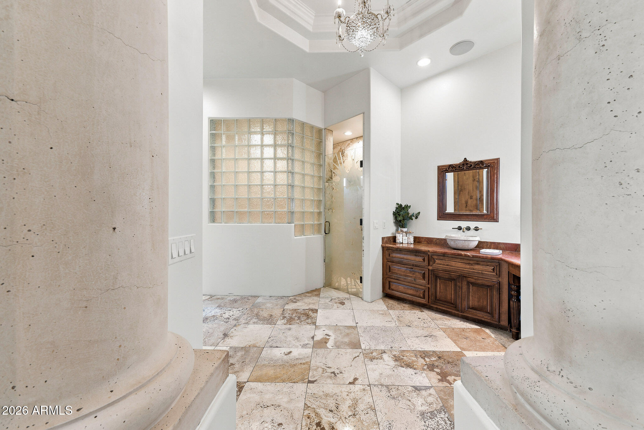
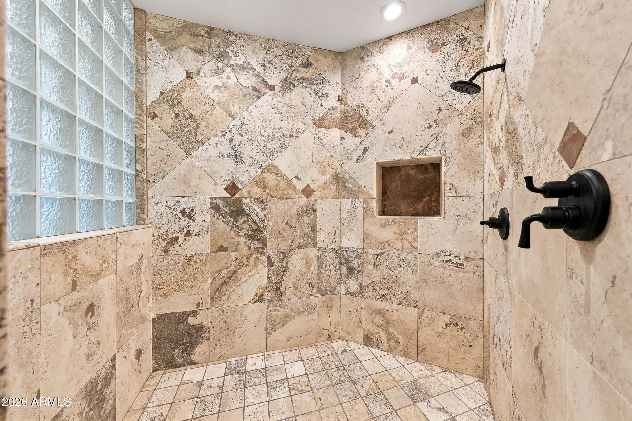
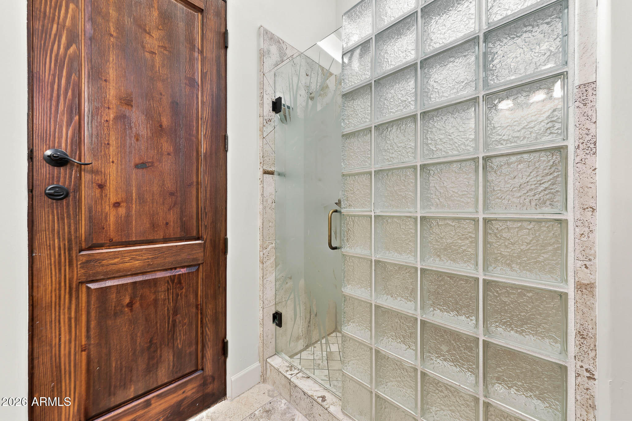
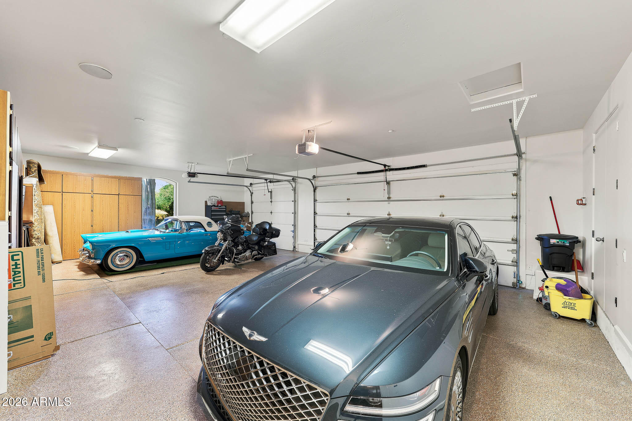
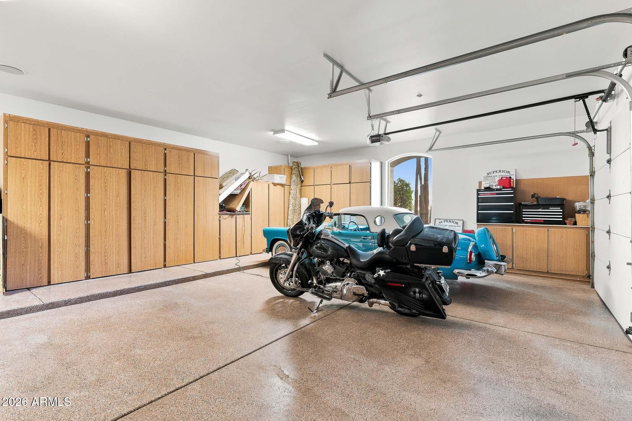
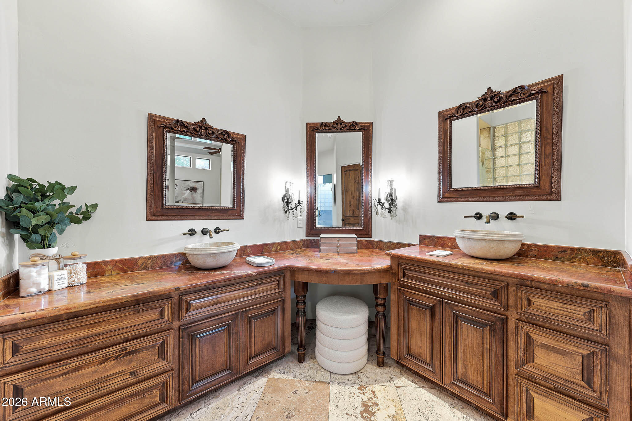
Thoughtfully selected finishes throughout both homes include Bavarian Cherry hardwood floors, Turkish travertine, solid alder doors, custom alder cabinetry, solid cedar exterior doors, and custom glasswork by award-winning Southwest artist Bob Berg. Oversized 3 car garage with built in cabinetry and plenty of room to spare, plus ample paved parking on side yard.

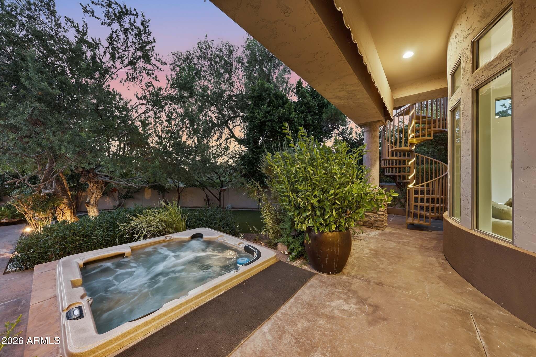
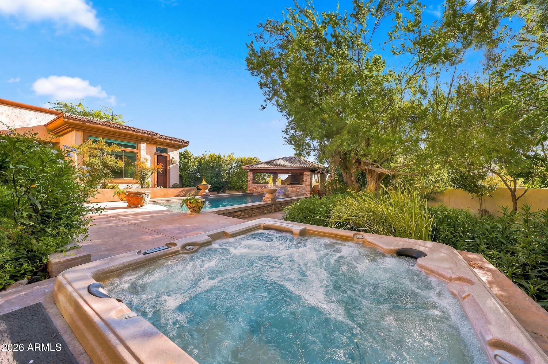
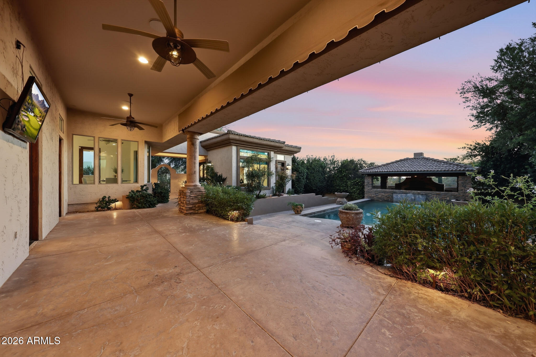
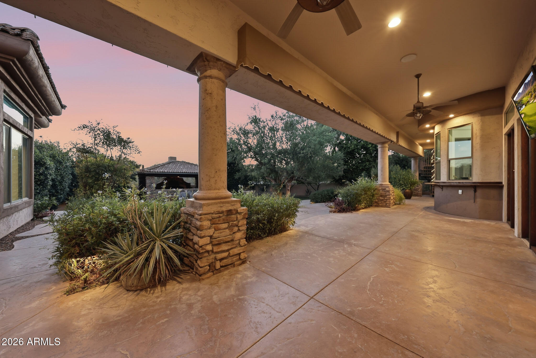
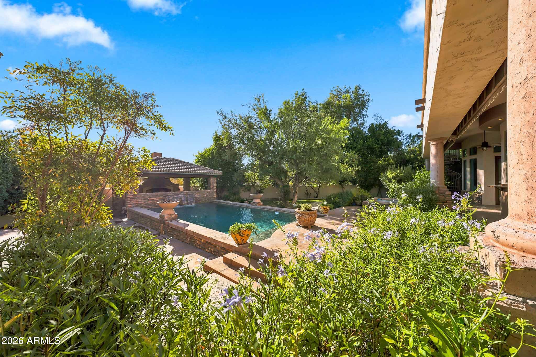
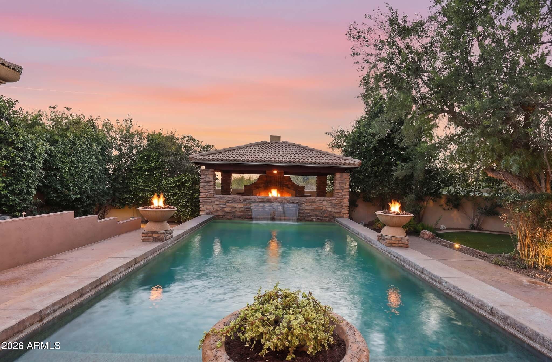
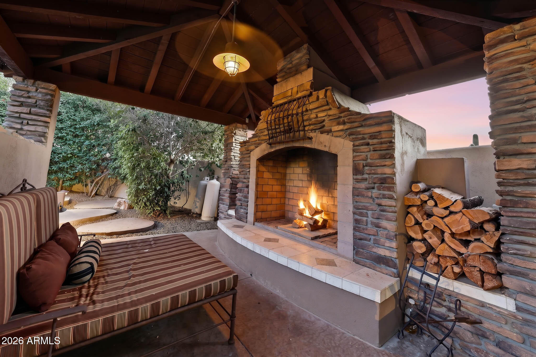
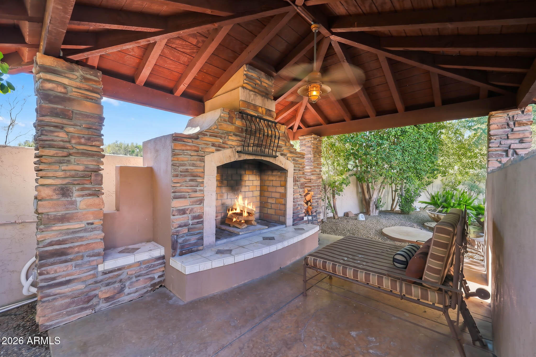
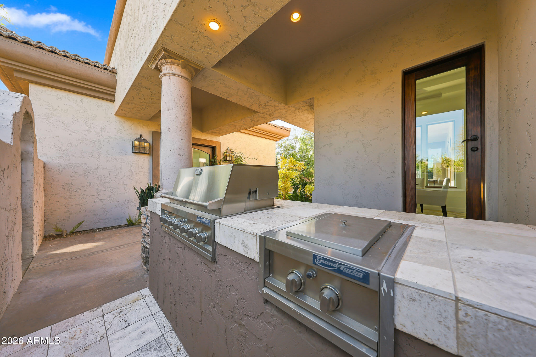
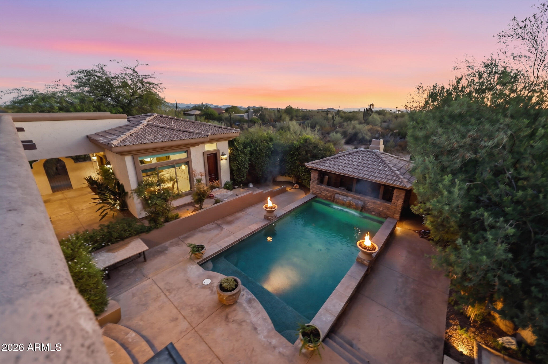
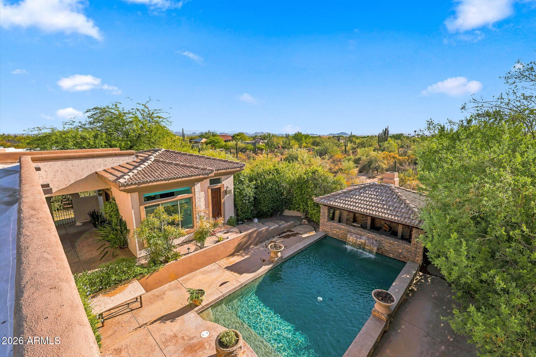
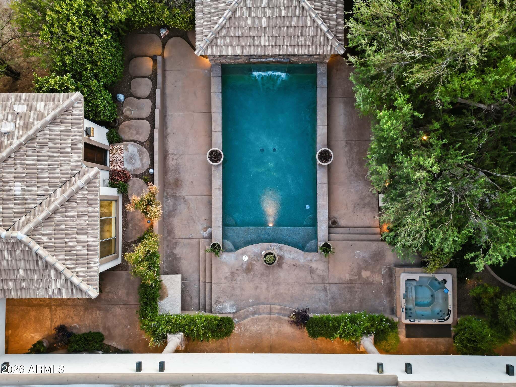
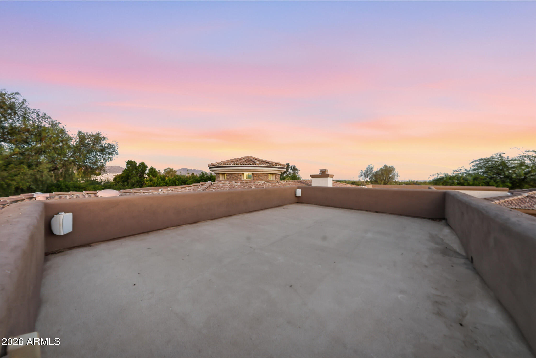
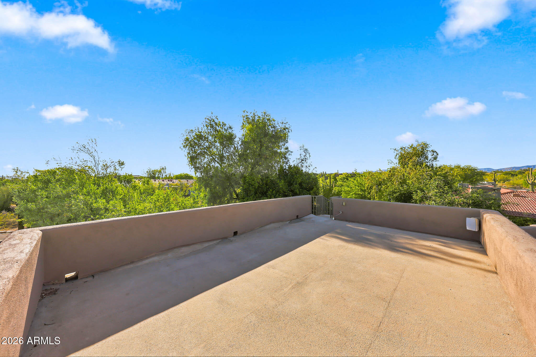
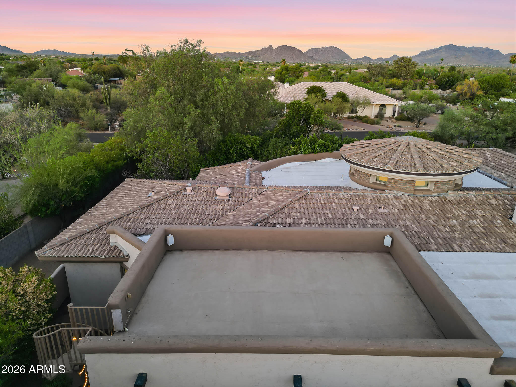
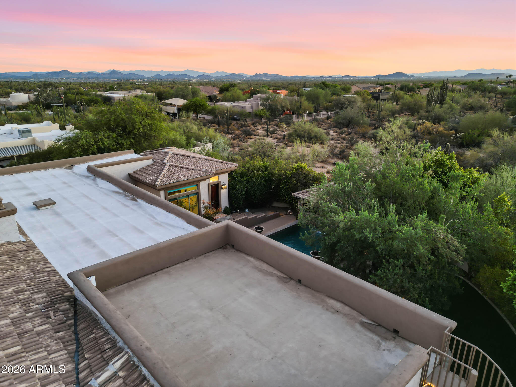
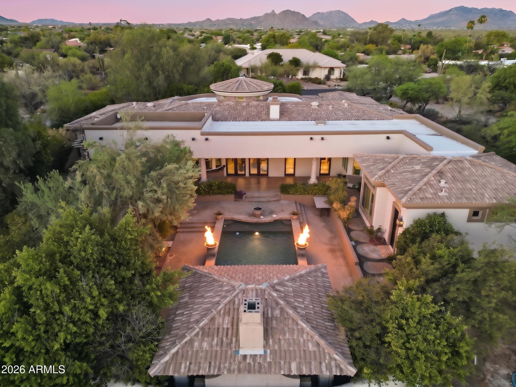
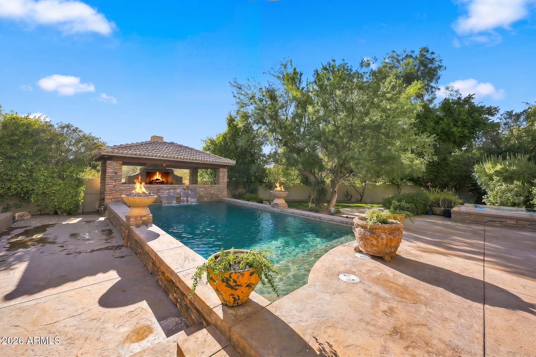
Designed to embrace Arizona's indoor-outdoor lifestyle, the backyard features a resort-style pool with water and fire features, separate spa, outdoor kitchen, and expansive sunken pergola with a wood-burning fireplace. A custom spiral staircase leads to a reinforced view deck capturing spectacular 360-degree views, unforgettable sunsets, and the surrounding mountain landscape.

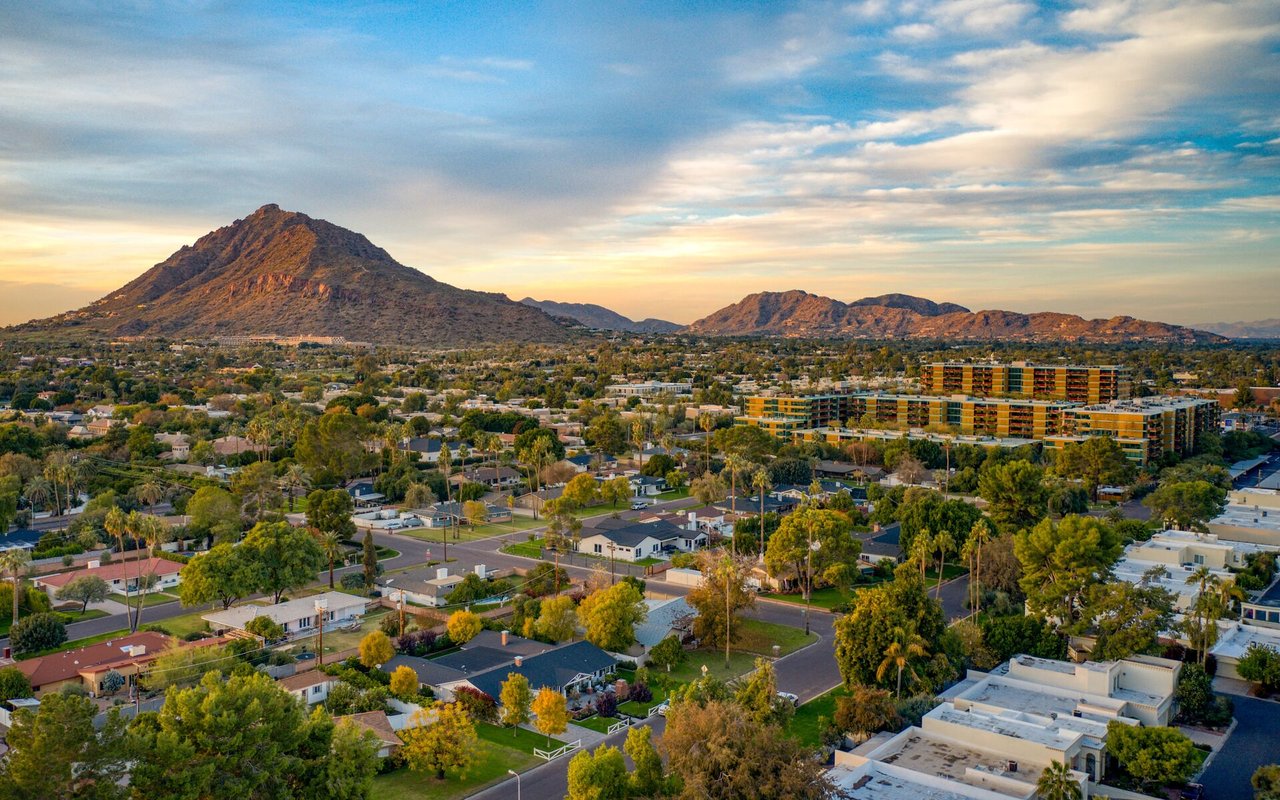
Tucked into the scenic beauty of North Scottsdale, this estate offers exceptional privacy, no neighbors behind, premium custom details throughout, and a level of character, craftsmanship, and charm rarely found. Conveniently located just minutes from world-class golf at Troon, expansive hiking trails, Boulders and Four Seasons Resort & Spa, and easy loop 101 access.
Overview

Open House
7/18/2026 10:00AM - 2:00PM MST
Property Status
For Sale
Lot Size
1 Acres
MLS ID
7050543
Property Type
Residential
Space Type
Casita
Year Built
2002

Features & Amenities

Neighborhood
Scottsdale
Architecture Styles
Santa Barbara/Tuscan
View Description
Desert, Panoramic, Mountain(s)
Stories
2
Garage Spaces
3.0
Water Source
City Water
Utilities
Propane
Pool
Outdoor
Roof
Tile
Lot Features
Borders Preserve/Public Land, Desert Back, Desert Front, Synthetic Grass Frnt, Auto Timer H 2 O Front, Auto Timer H 2 O Back, Irrigation Front, Irrigation Back
Parking
Attached Garage, Extended Length Garage, Circular Driveway, Attchd Gar Cabinets, Side Vehicle Entry
Heat Type
Zoned, Forced Air, Electric
Air Conditioning
Central Air, Ceiling Fan(s)
Fireplace
Two Way Fireplace, Exterior Fireplace, Living Room, Master Bedroom, Gas
Appliances
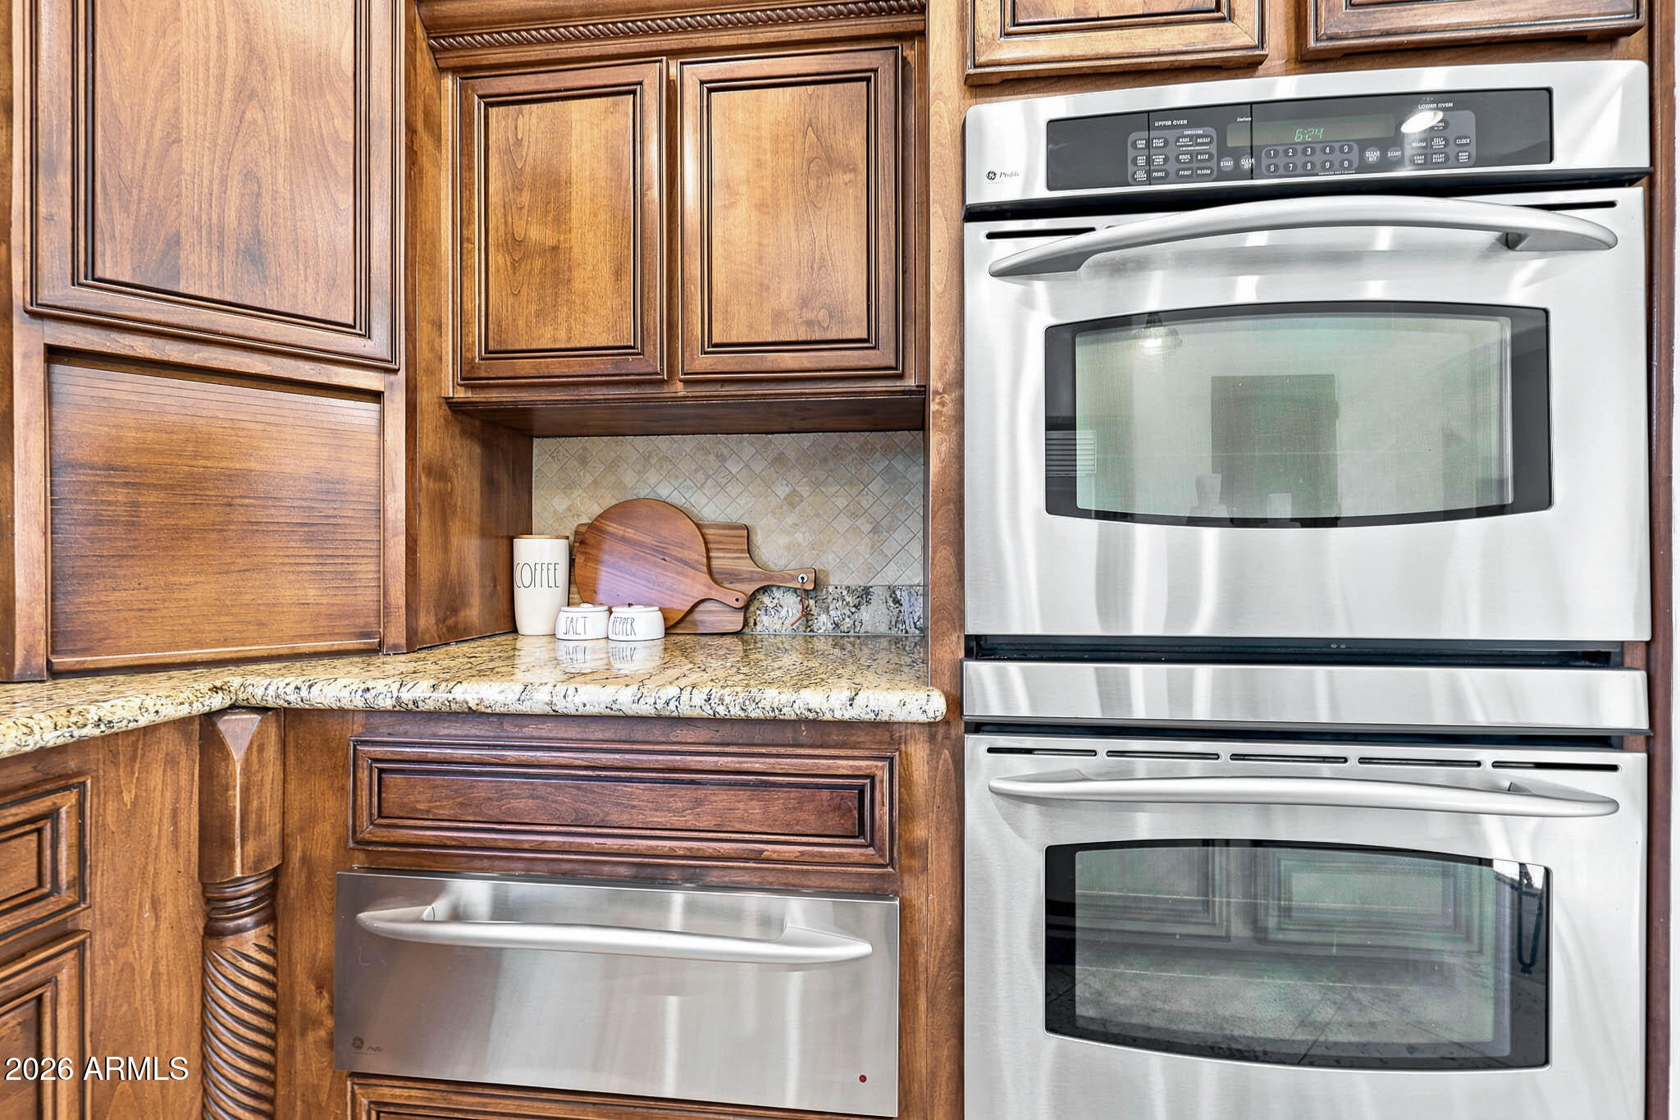
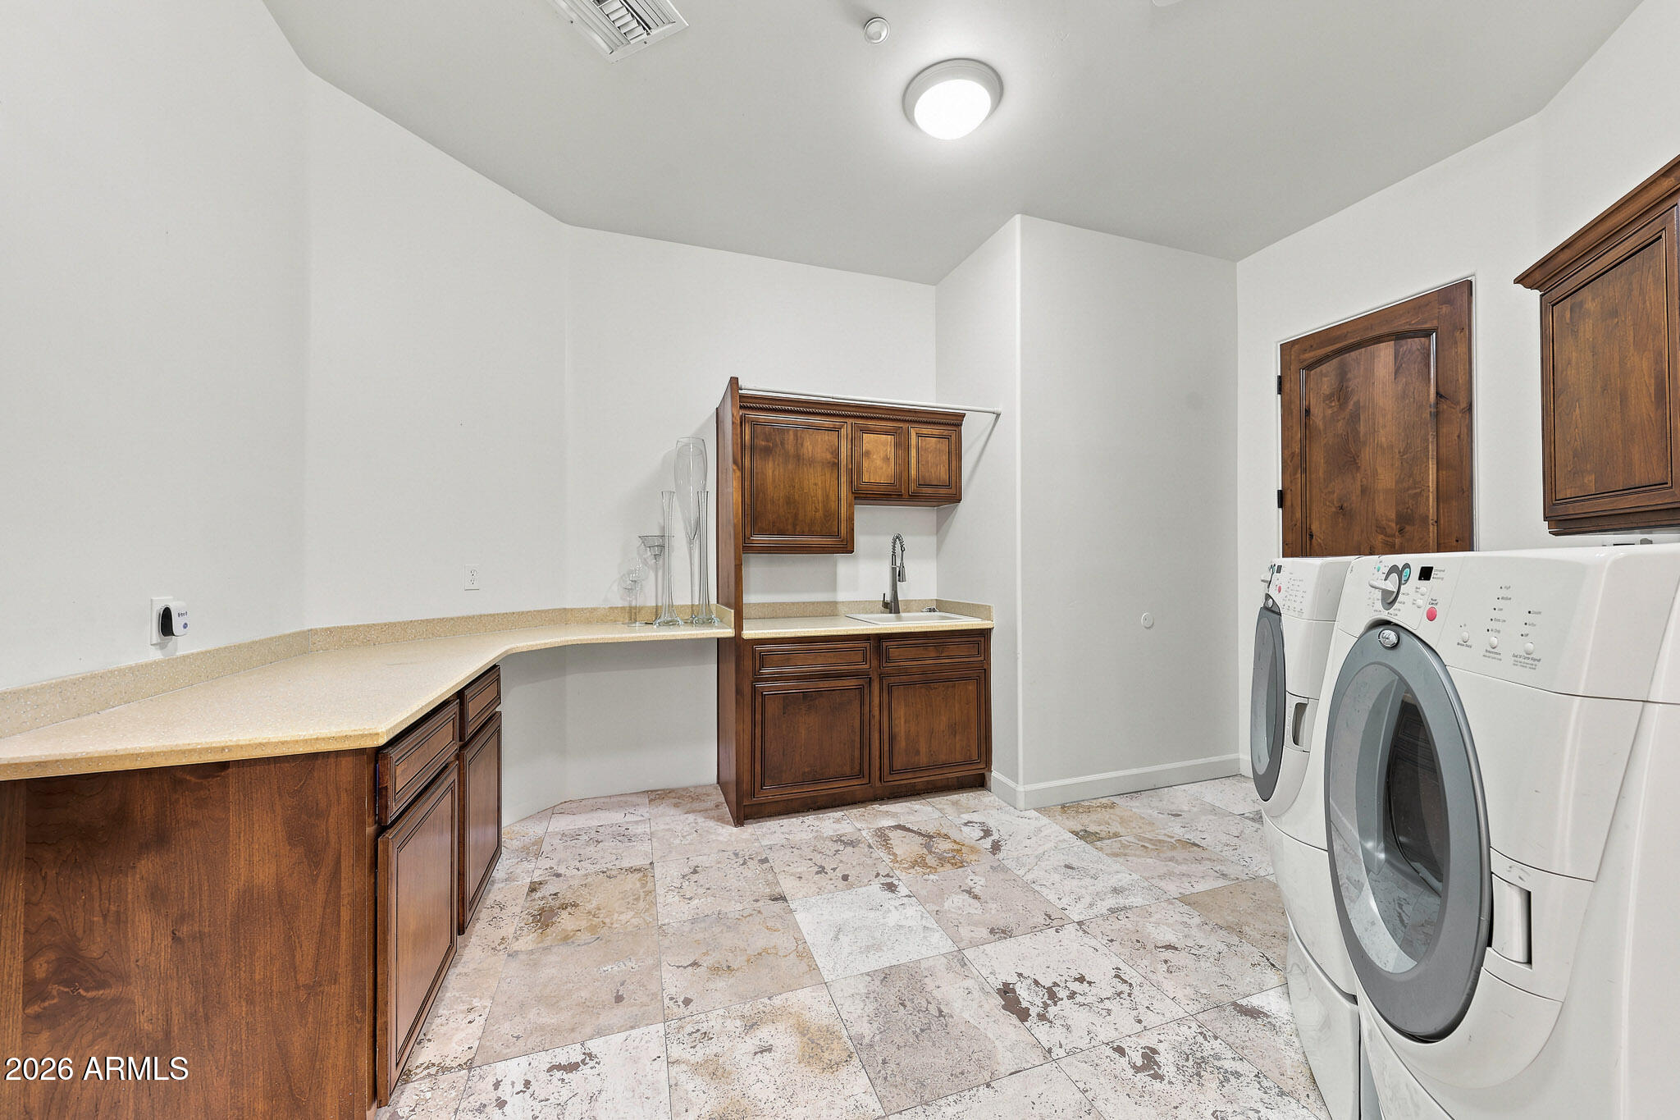
Dryer, Washer, Water Softener Owned, Refrigerator, Built-in Microwave, Dishwasher, Disposal, Electric Oven, Electric Cooktop
Other Interior Features
Walk-in Pantry, High Speed Internet, Granite Counters, Double Vanity, Eat-in Kitchen, Breakfast Bar, Central Vacuum, Vaulted Ceiling(s), Wet Bar, Kitchen Island, Pantry, Full Bth Master Bdrm, Separate Shwr Tub, Tub with Jets
Sewer
Septic in Cnctd
Security Features
Fire Sprinkler System, Security System Leased
Other Exterior Features
Balcony, Misting System, Private Yard, Built-in Barbecue
Elementary School
Black Mountain Elementary School
Middle School
Sonoran Trails Middle School
High School
Cactus Shadows High School
School District
Cave Creek Unified District
Sales Price
$2,685,000
Real Estate Tax
$4,327/yr

Downloads

26804 N 70TH Place

Schedule a Tour

We would love to help you see this beautiful home! As a full-service brokerage, we can help you tour. Please submit an offer, and answer questions about the buying process.
Thank you

for your interest in 26804 N 70TH Place, Scottsdale, AZ 85266

26804 N 70TH Place
Navigate
Scottsdale

Explore Scottsdale

read more

Mortgage Calculator

Estimate your monthly mortgage payment, including the principal and interest, property taxes, and HOA. Adjust the values to generate a more accurate rate.
$0,000 Your Payment 20 15 65
$0,000 Your Payment

I'm Interested In

26804 N 70TH Place

or Contact

Browse Other

Featured Properties

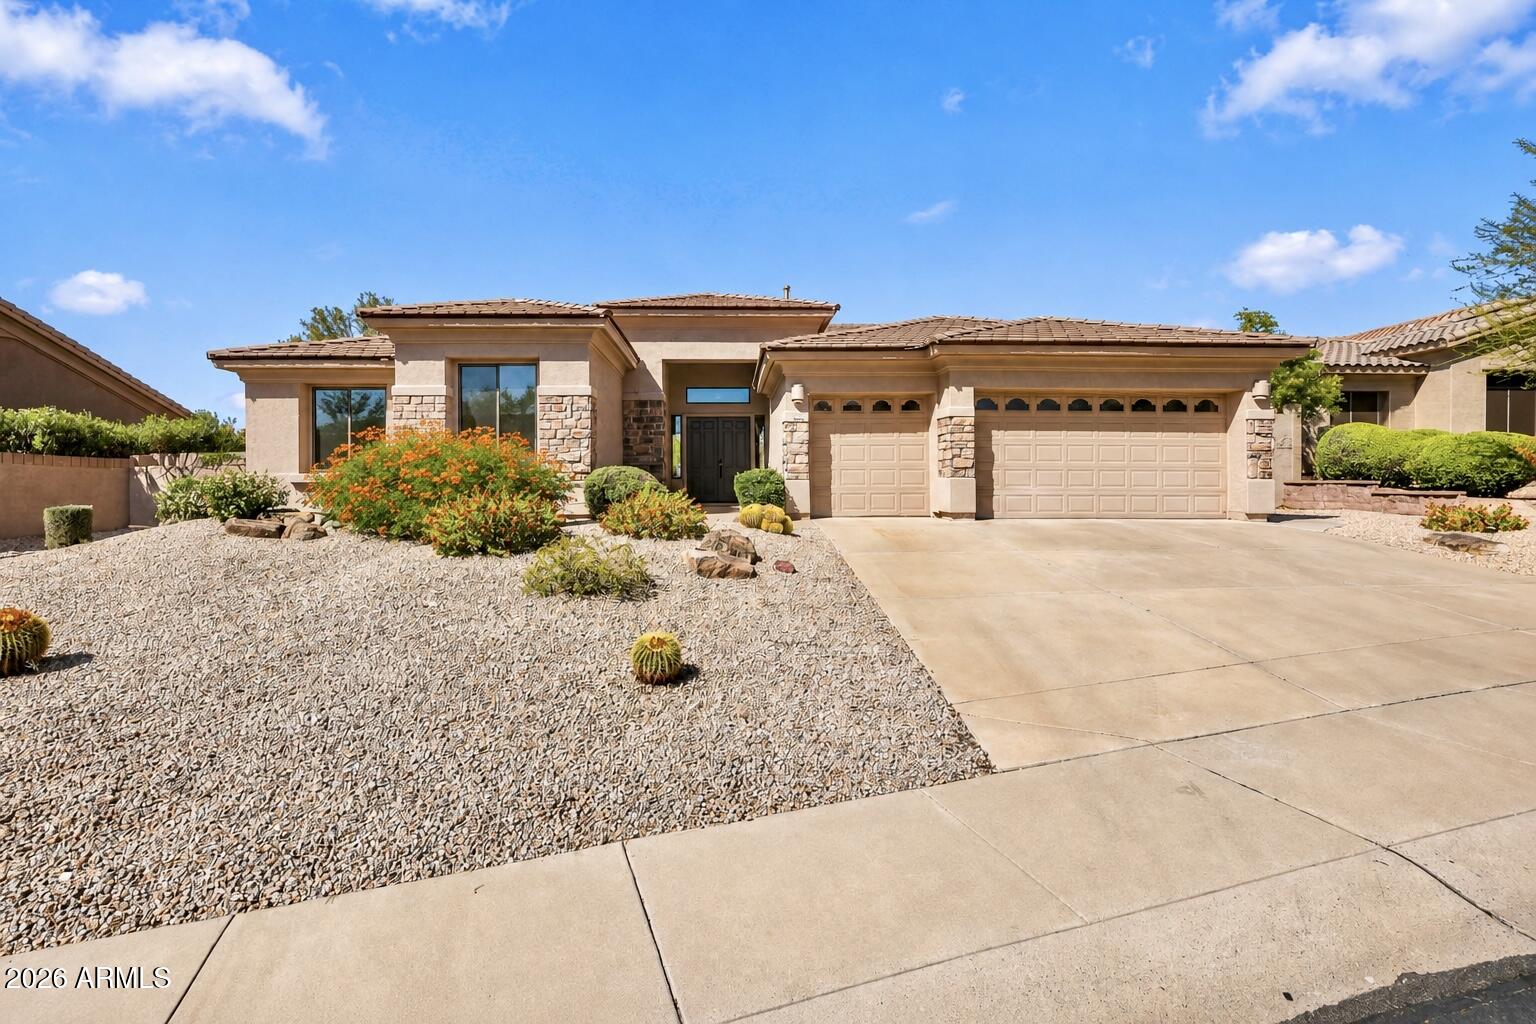
  • 26804 N 70TH Place For Sale

    $2,685,000

    26804 N 70TH Place, Scottsdale, AZ 85266

    • 3 Beds
    • 4 Baths
    • 4,150 Sq.Ft.
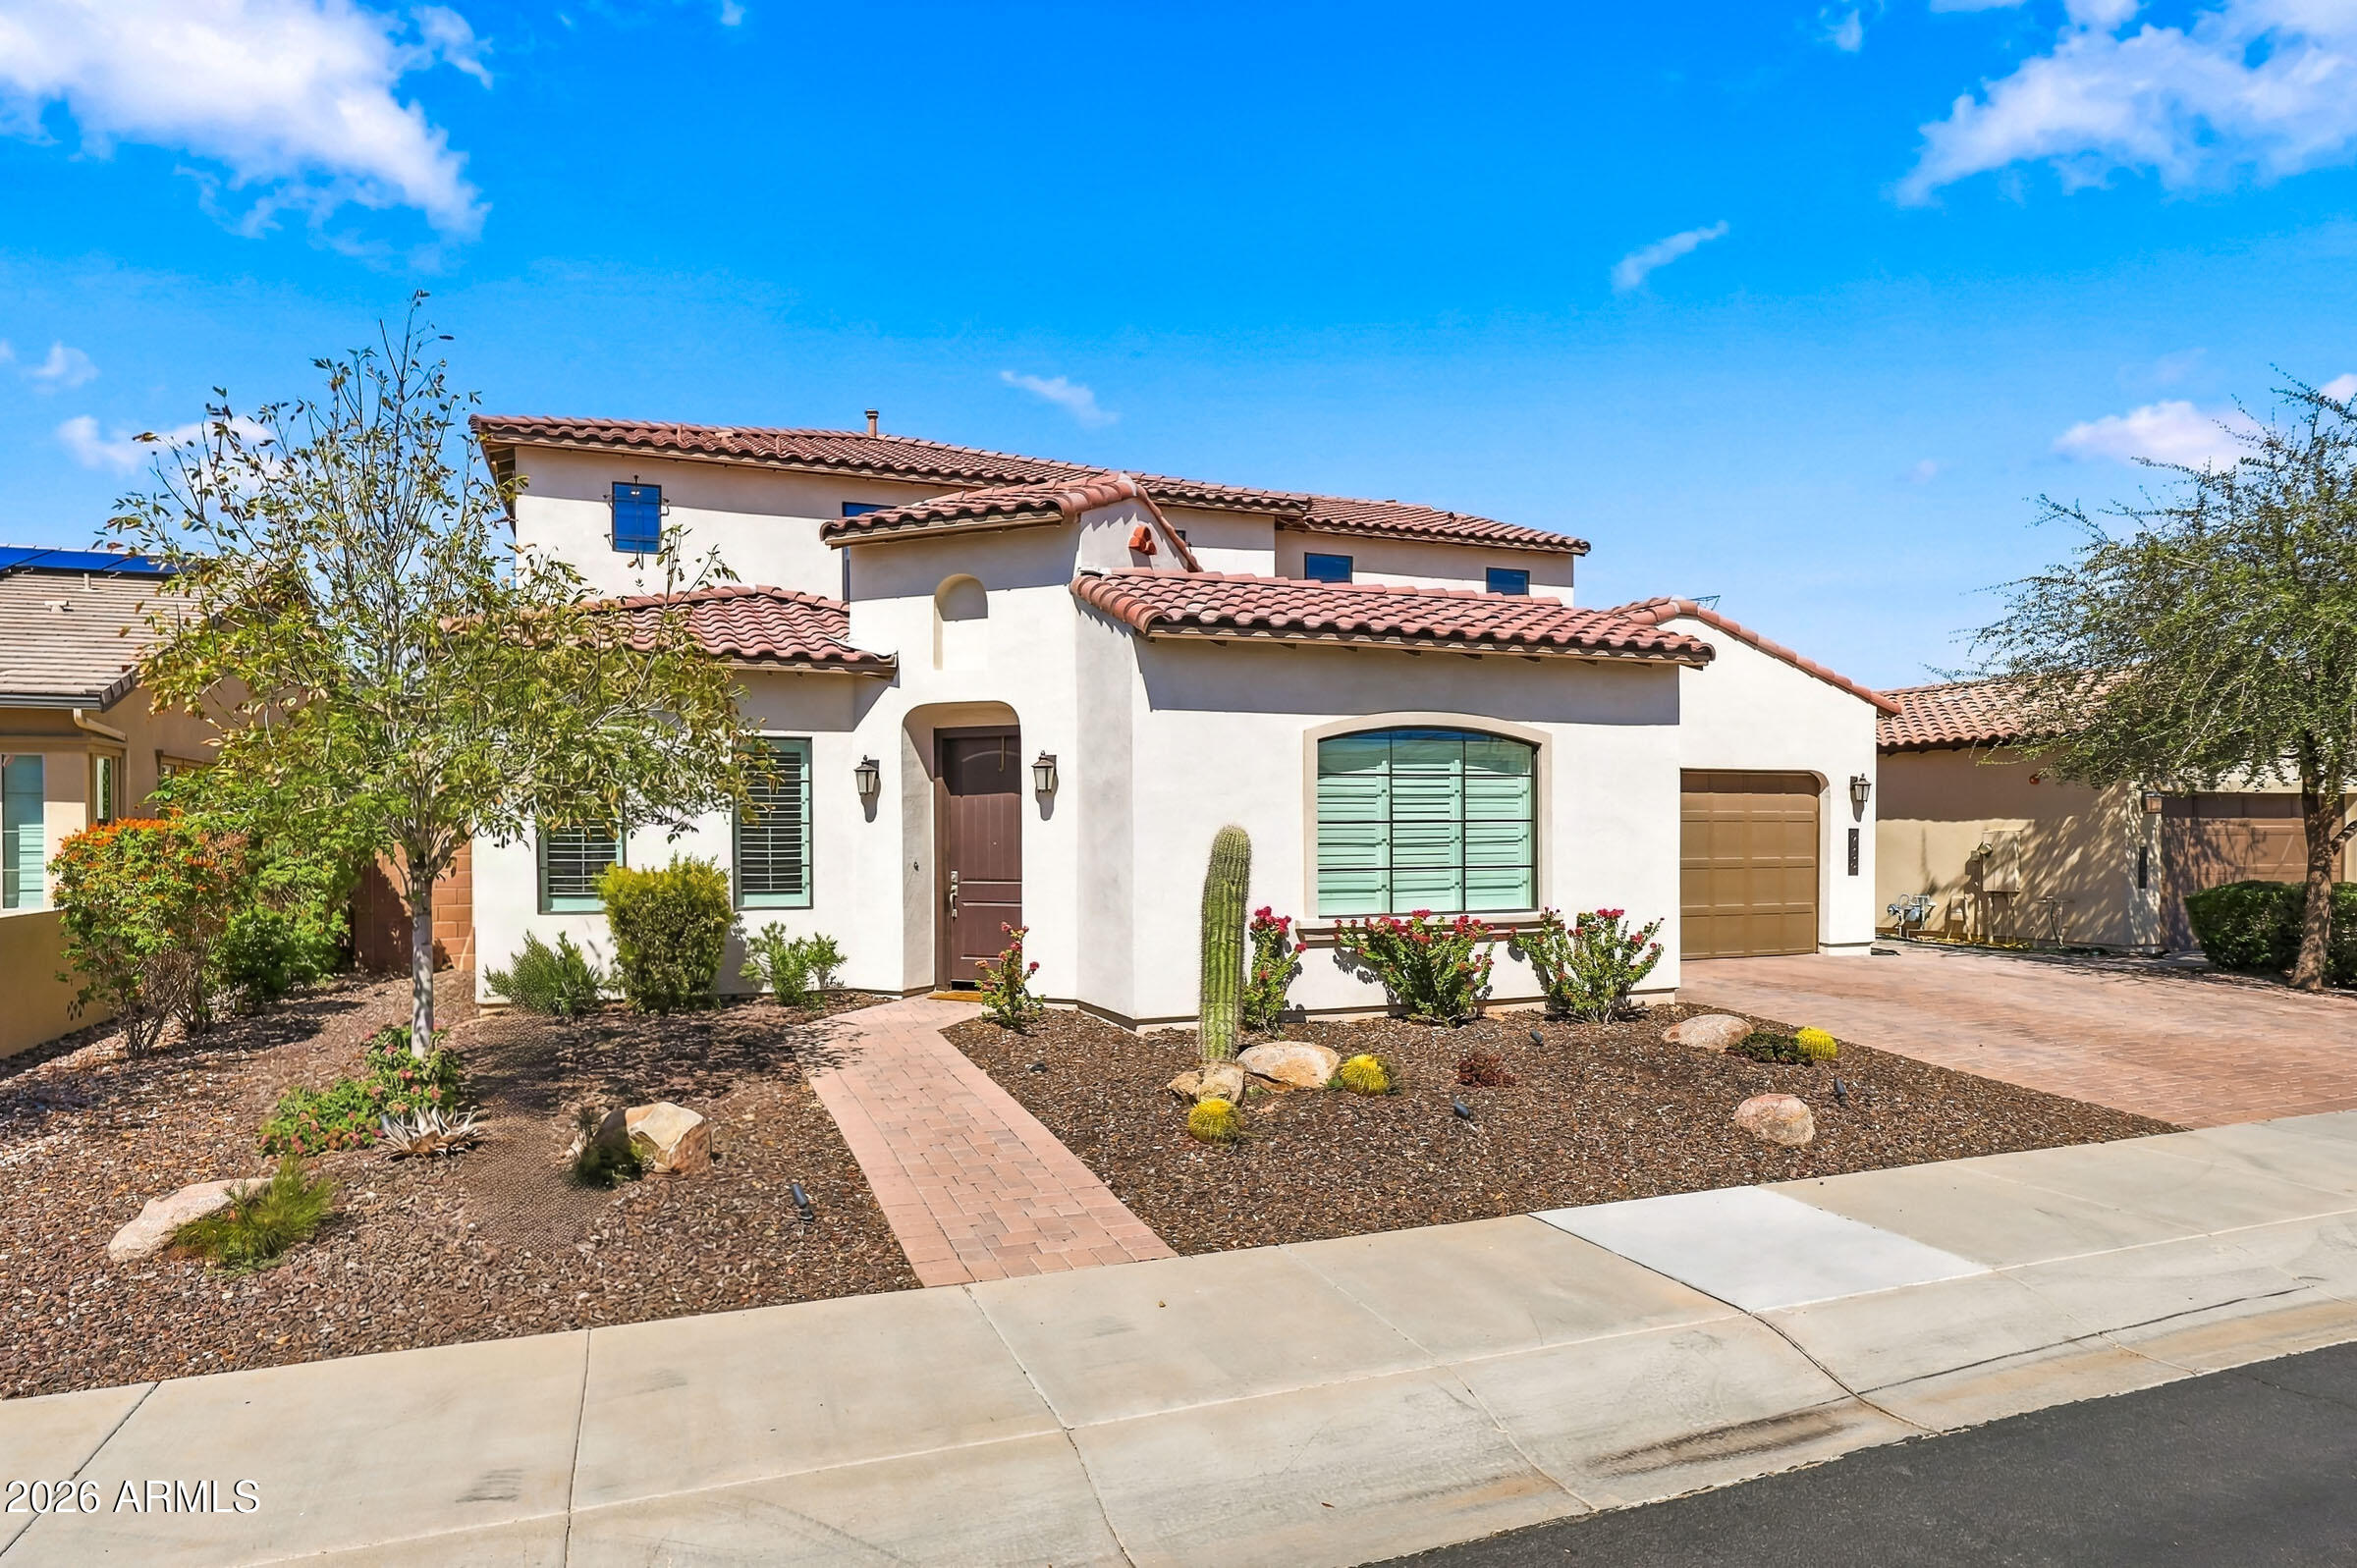
  • 9037 N ARROYA GRANDE Drive For Sale

    $995,000

    9037 N ARROYA GRANDE Drive, Phoenix, AZ 85028

    • 4 Beds
    • 2 Baths
    • 2,823 Sq.Ft.
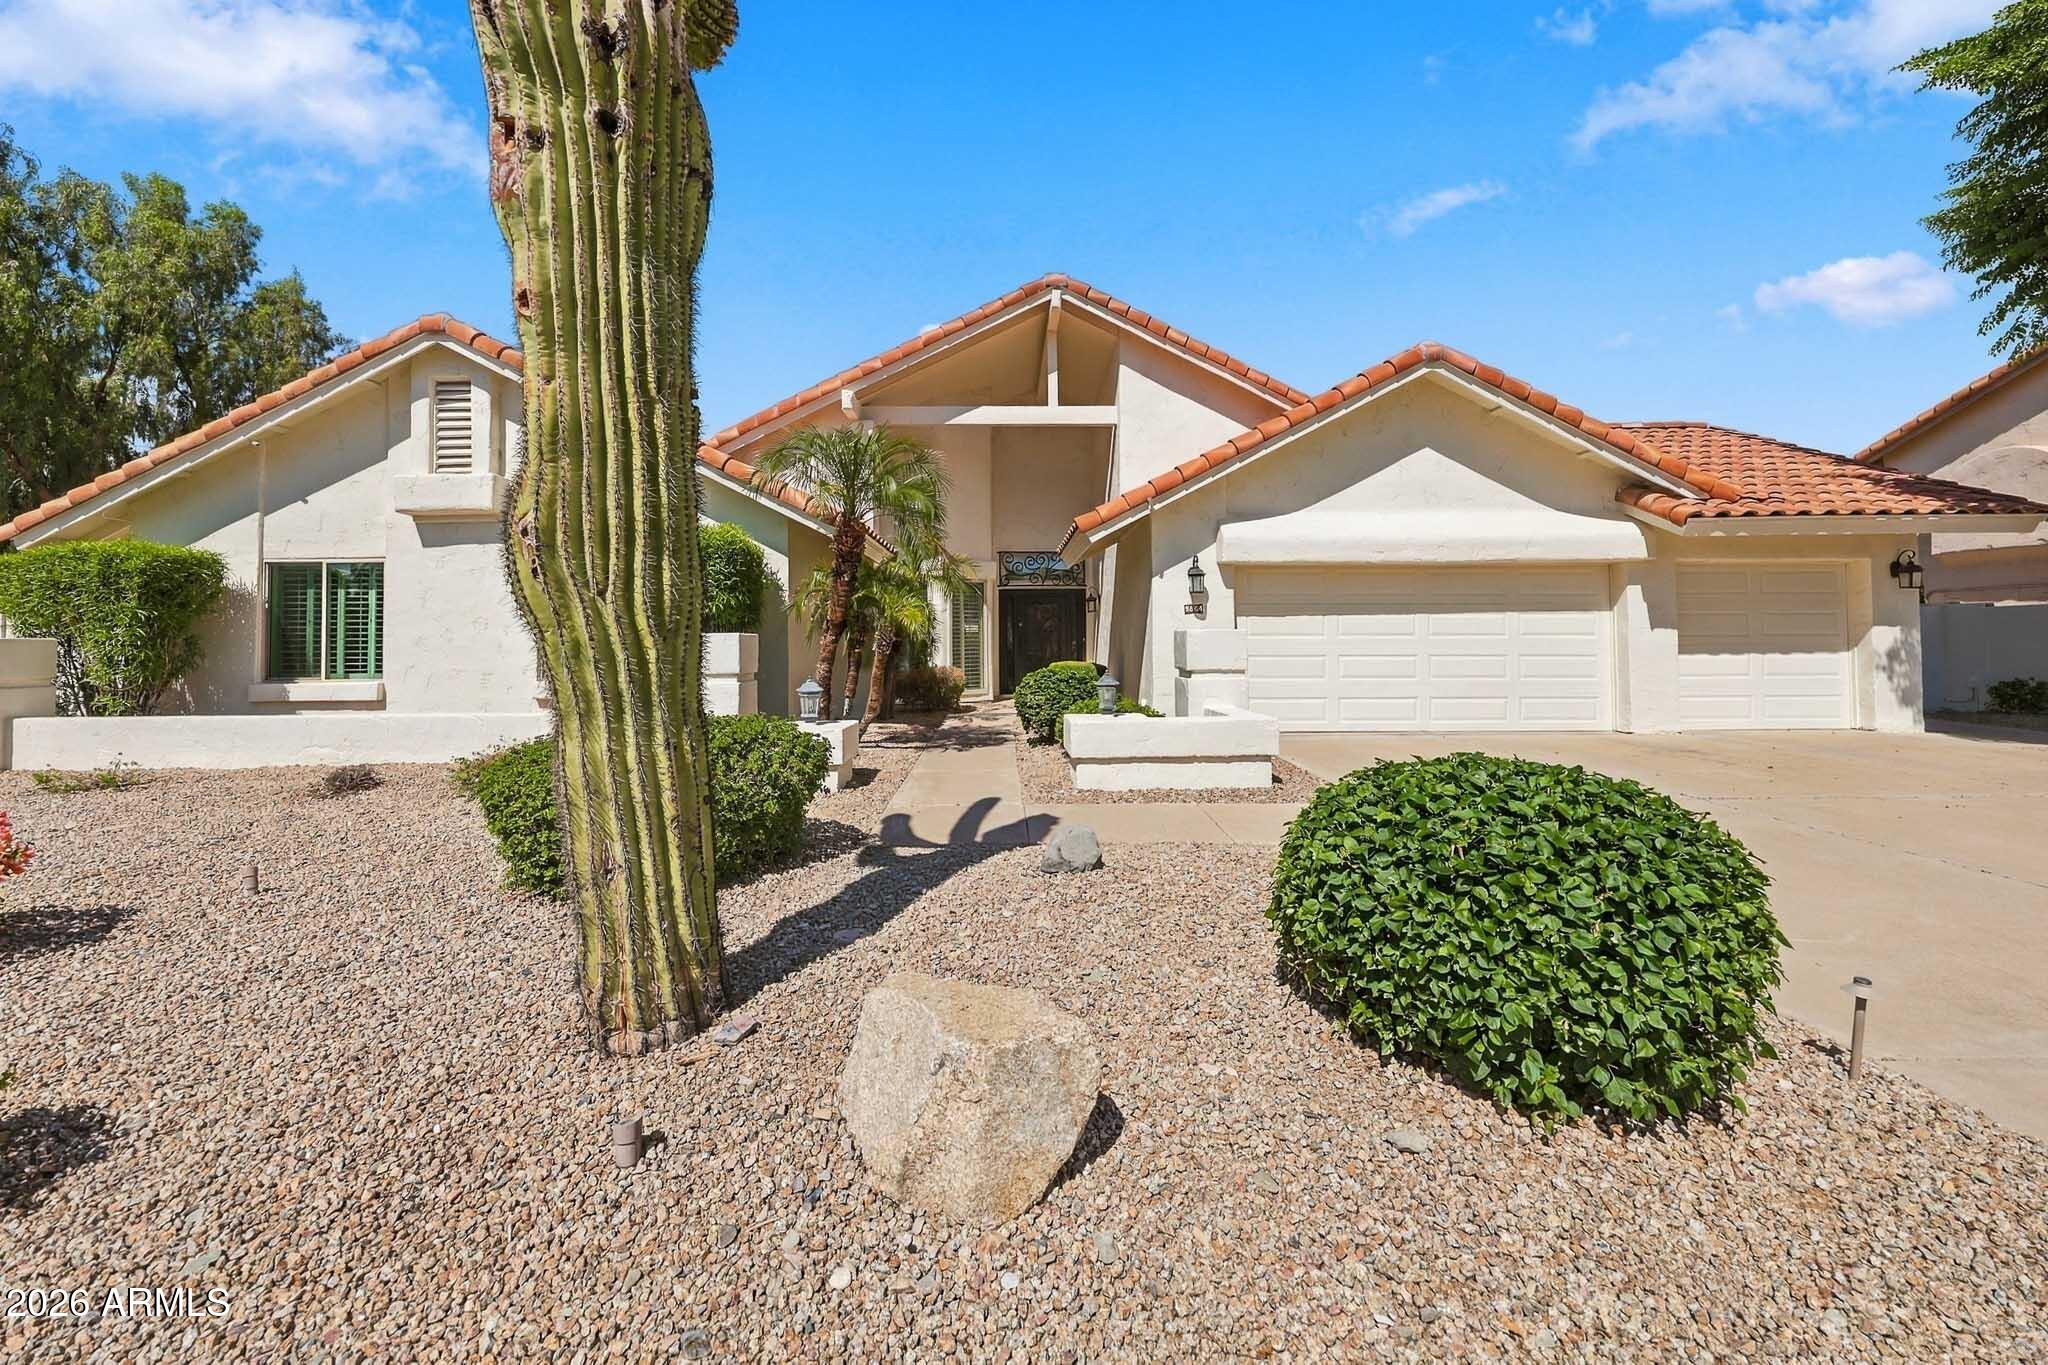
  • 4435 N 35TH Street Active Under Contract

    $975,000

    4435 N 35TH Street, Phoenix, AZ 85018

    • 3 Beds
    • 3 Baths
    • 2,334 Sq.Ft.
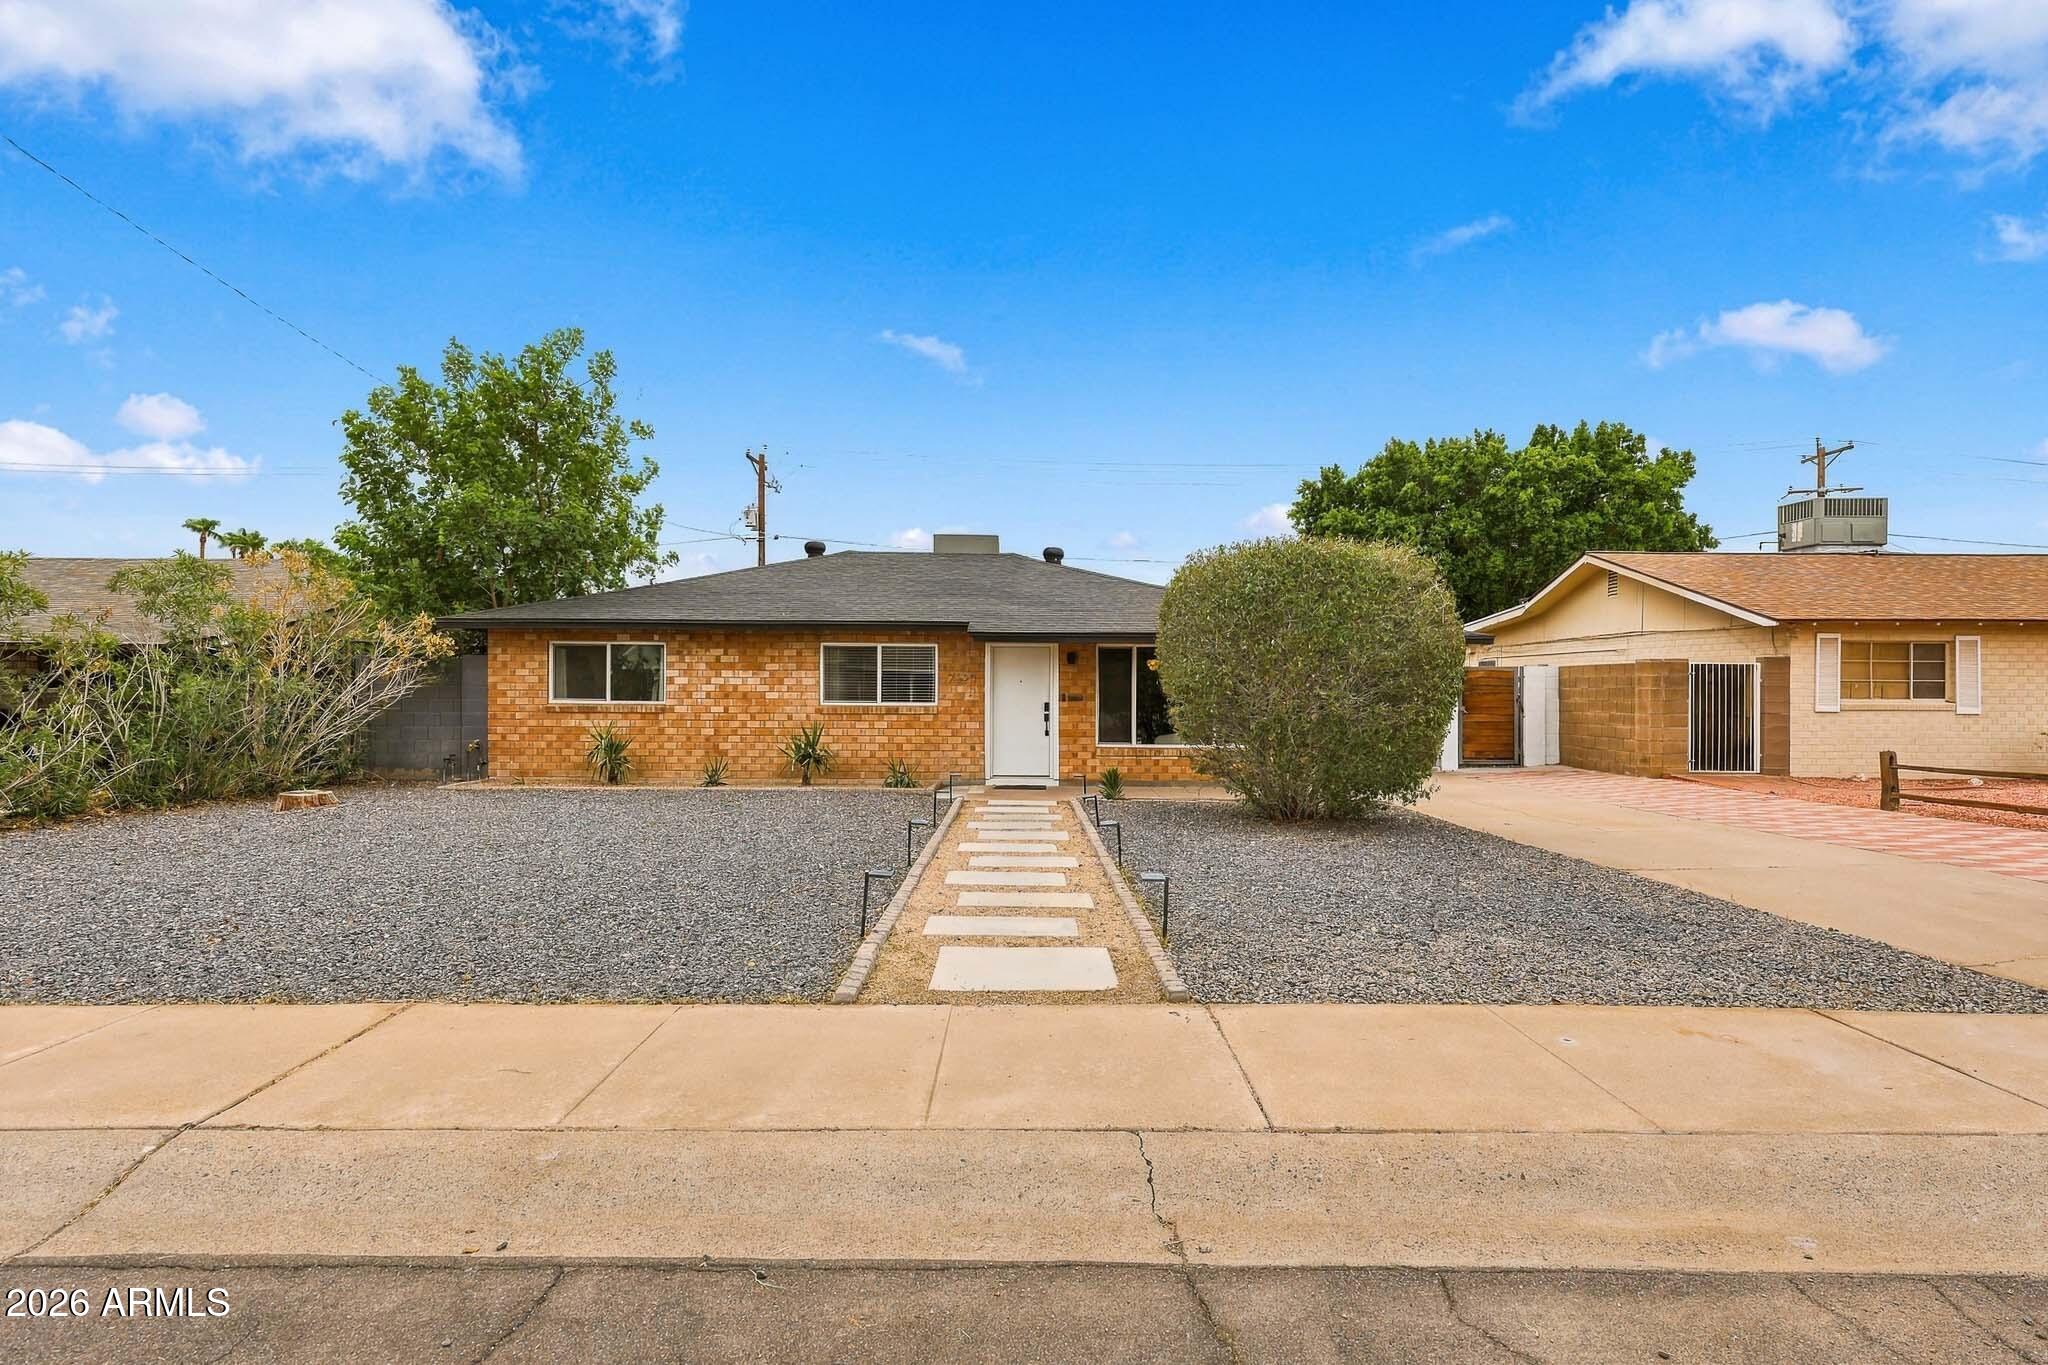
  • 42820 N LIVINGSTONE Way For Sale

    $650,000

    42820 N LIVINGSTONE Way, Anthem, AZ 85086

    • 4 Beds
    • 3 Baths
    • 2,295 Sq.Ft.
  • 6619 W LOUISE Drive For Sale

    $596,000

    6619 W LOUISE Drive, Glendale, AZ 85310

    • 4 Beds
    • 2 Baths
    • 1,881 Sq.Ft.
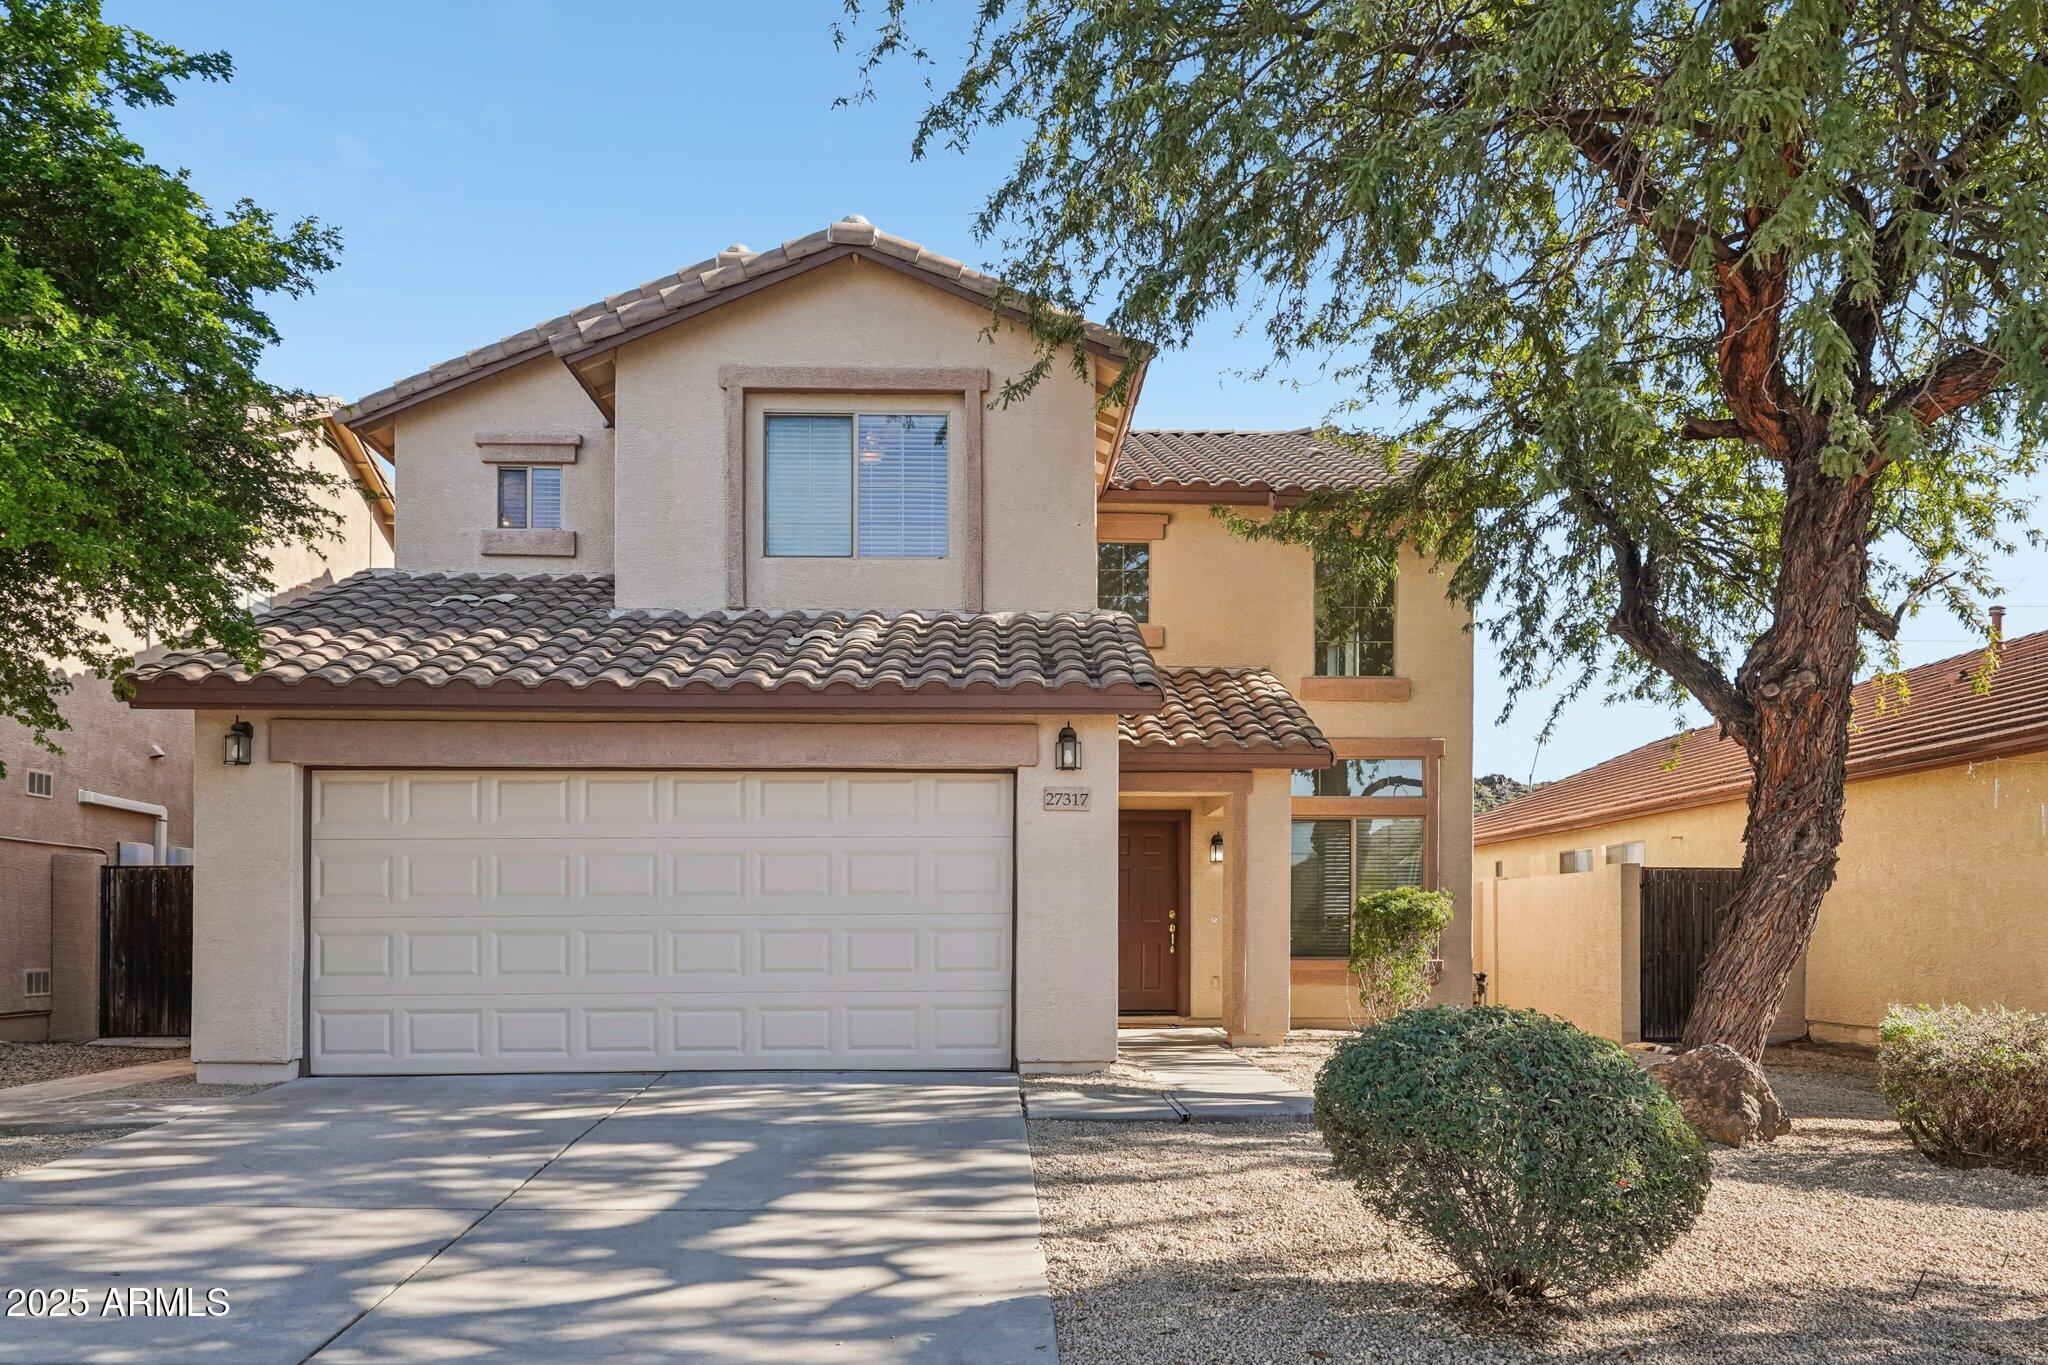
  • 27317 N 63RD Drive For Sale

    $519,990

    27317 N 63RD Drive, Phoenix, AZ 85083

    • 4 Beds
    • 3 Baths
    • 2,230 Sq.Ft.
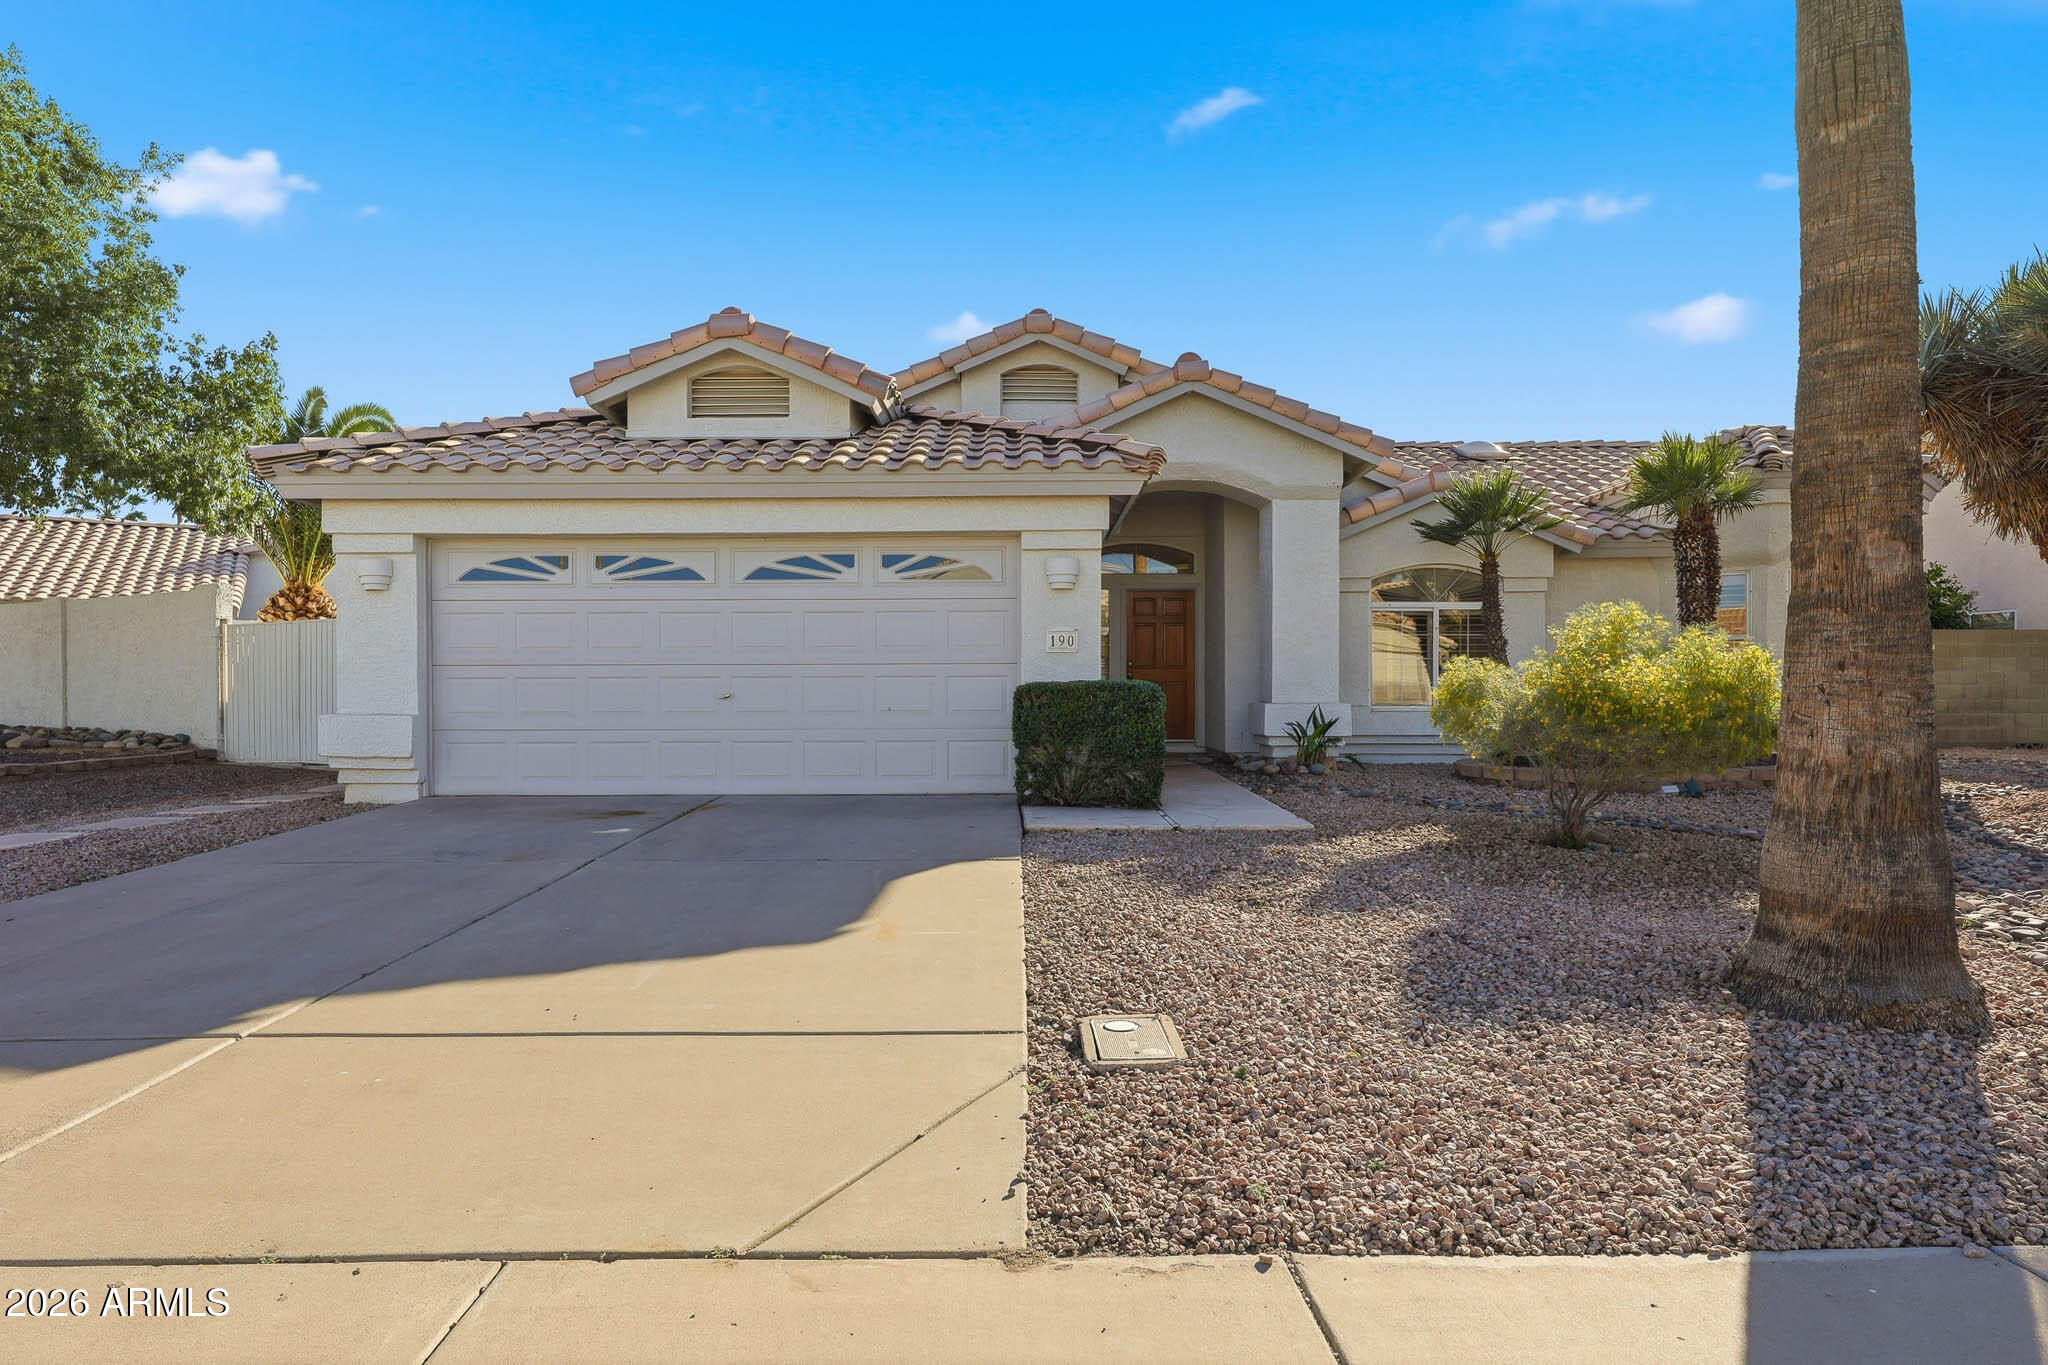
  • 190 S LONGMORE Street For Sale

    $519,000

    190 S LONGMORE Street, Chandler, AZ 85224

    • 3 Beds
    • 2 Baths
    • 1,410 Sq.Ft.
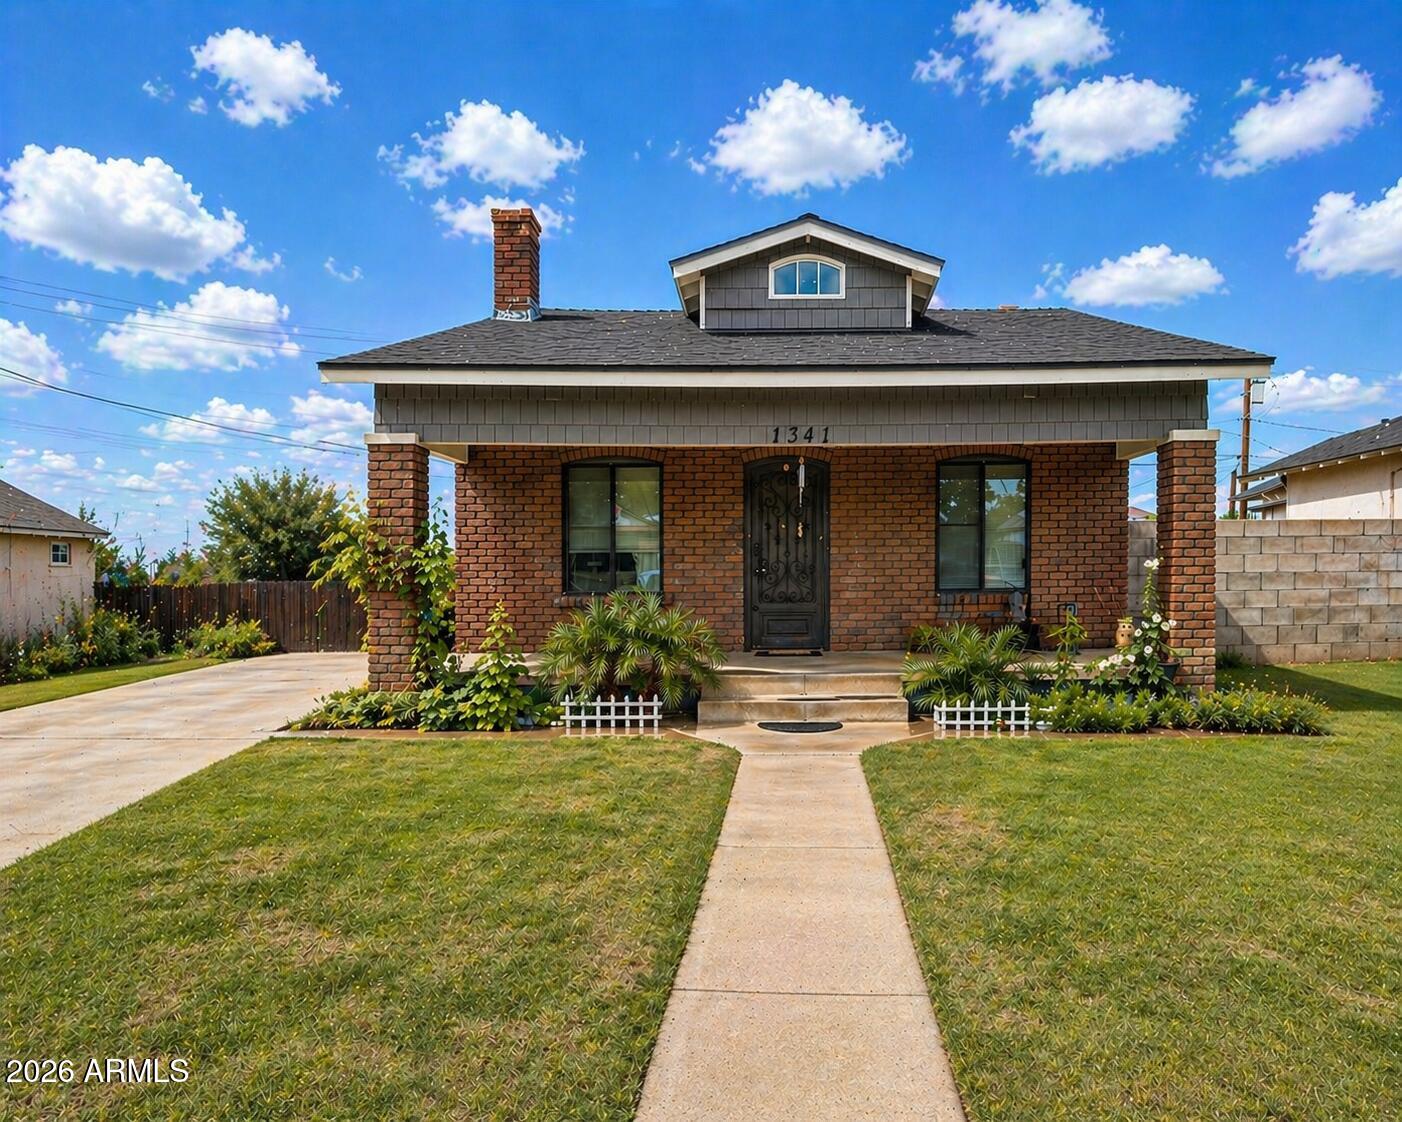
  • 1341 E BRILL Street For Sale

    $465,000

    1341 E BRILL Street, Phoenix, AZ 85006

    • 3 Beds
    • 2 Baths
    • 1,234 Sq.Ft.
  • 424 S 2ND Street 206 For Sale

    $399,999

    424 S 2ND Street 206, Phoenix, AZ 85004

    • 1 Bed
    • 2 Baths
    • 1,485 Sq.Ft.
  • 10744 W BELMONT Avenue Active Under Contract

    $300,000

    10744 W BELMONT Avenue, Glendale, AZ 85307

    • 3 Beds
    • 2 Baths
    • 1,778 Sq.Ft.
  • 13006 N 100TH Drive Active Under Contract

    $199,900

    13006 N 100TH Drive, Sun City, AZ 85351

    • 2 Beds
    • 2 Baths
    • 1,214 Sq.Ft.
  • 533 W GUADALUPE Road 1119 For Sale

    $190,000

    533 W GUADALUPE Road 1119, Mesa, AZ 85210

    • 2 Beds
    • 2 Baths
    • 828 Sq.Ft.
  • 10837 W SANTA FE Drive For Sale

    $188,900

    10837 W SANTA FE Drive, Sun City, AZ 85351

    • 2 Beds
    • 2 Baths
    • 1,221 Sq.Ft.
  • 3622 N 38th Street 16 For Lease

    $2,895/mo

    3622 N 38th Street 16, Phoenix, AZ 85018

    • 2 Beds
    • 3 Baths
    • 1,506 Sq.Ft.
  • 3622 N 38th Street 15 For Lease

    $2,700/mo

    3622 N 38th Street 15, Phoenix, AZ 85018

    • 2 Beds
    • 3 Baths
    • 1,506 Sq.Ft.
  • 2929 N 38TH Street 19 For Lease

    $999/mo

    2929 N 38TH Street 19, Phoenix, AZ 85018

    • 1 Bed
    • 1 Bath
    • 450 Sq.Ft.
View All Properties

Follow Us On Instagram